Architect and professor / Venezuela
Carlos Gómez de Llarena
Zaragoza-born, Caracas-based architect behind Torre Europa and the Palacio de JusticiaBorn 1939The architect
Carlos Gómez de Llarena
Carlos Gómez de Llarena was born in Zaragoza, Spain, in 1939 and moved to Venezuela in 1955. He began studying architecture at the Universidad Central de Venezuela in 1958 and, while still a student, worked for years alongside established Caracas architects including José Miguel Galia, Martín Vegas Pacheco, Walter Alcock and Moisés Benacerraf.
His career combines practice and teaching. He collaborated with Benacerraf and Manuel Fuentes on office towers such as Torre Europa and Torre América, and later took part in large public projects in Caracas, among them the Palacio de Justicia and the Galería de Arte Nacional. He also taught for decades at the architecture faculty of the UCV and was a visiting professor at Columbia University.
- Born
- 7 October 1939, Zaragoza, Spain; in Venezuela since 1955
- Studied
- Architecture at the Universidad Central de Venezuela, from 1958
- Teaching
- Faculty of Architecture and Urbanism, UCV; visiting professor at Columbia University (1983–1984)
- Recognition
- National Architecture Prize, 1976, shared for Torre Europa
Selected works
Buildings to know.
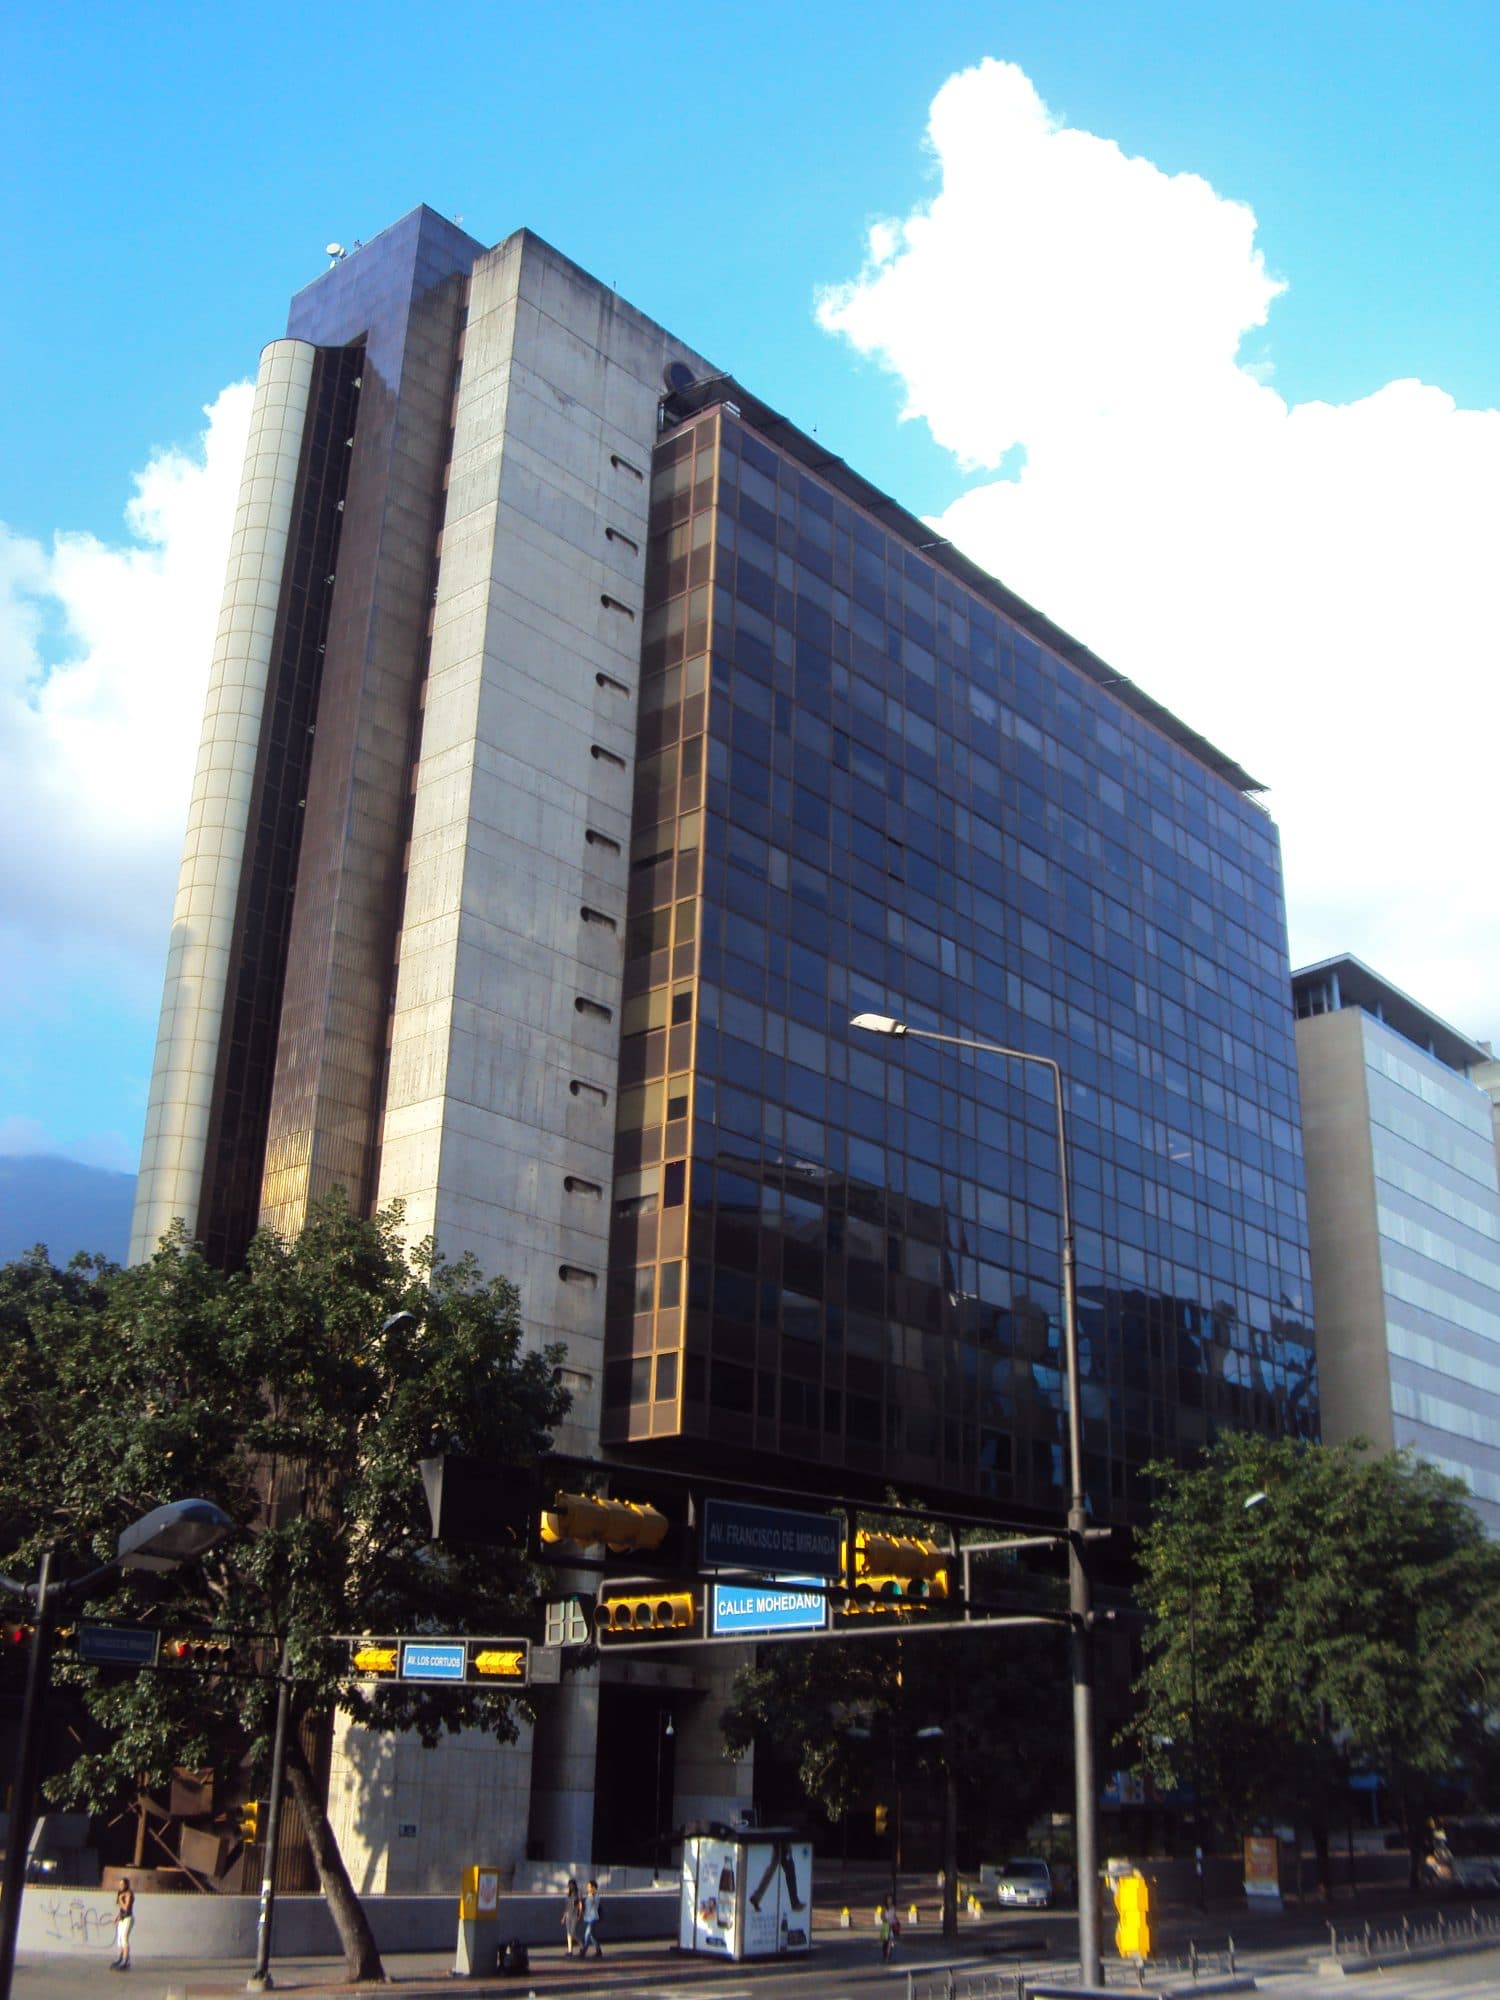
Photo: Auxi84, CC BY-SA 3.0
1971–1975 · Chacao, Caracas
Torre Europa
An office tower on Avenida Francisco de Miranda, designed with Manuel Fuentes and Moisés Benacerraf. Its exposed concrete structure and glass curtain wall made it a recognizable landmark, and it earned the National Architecture Prize in 1976.
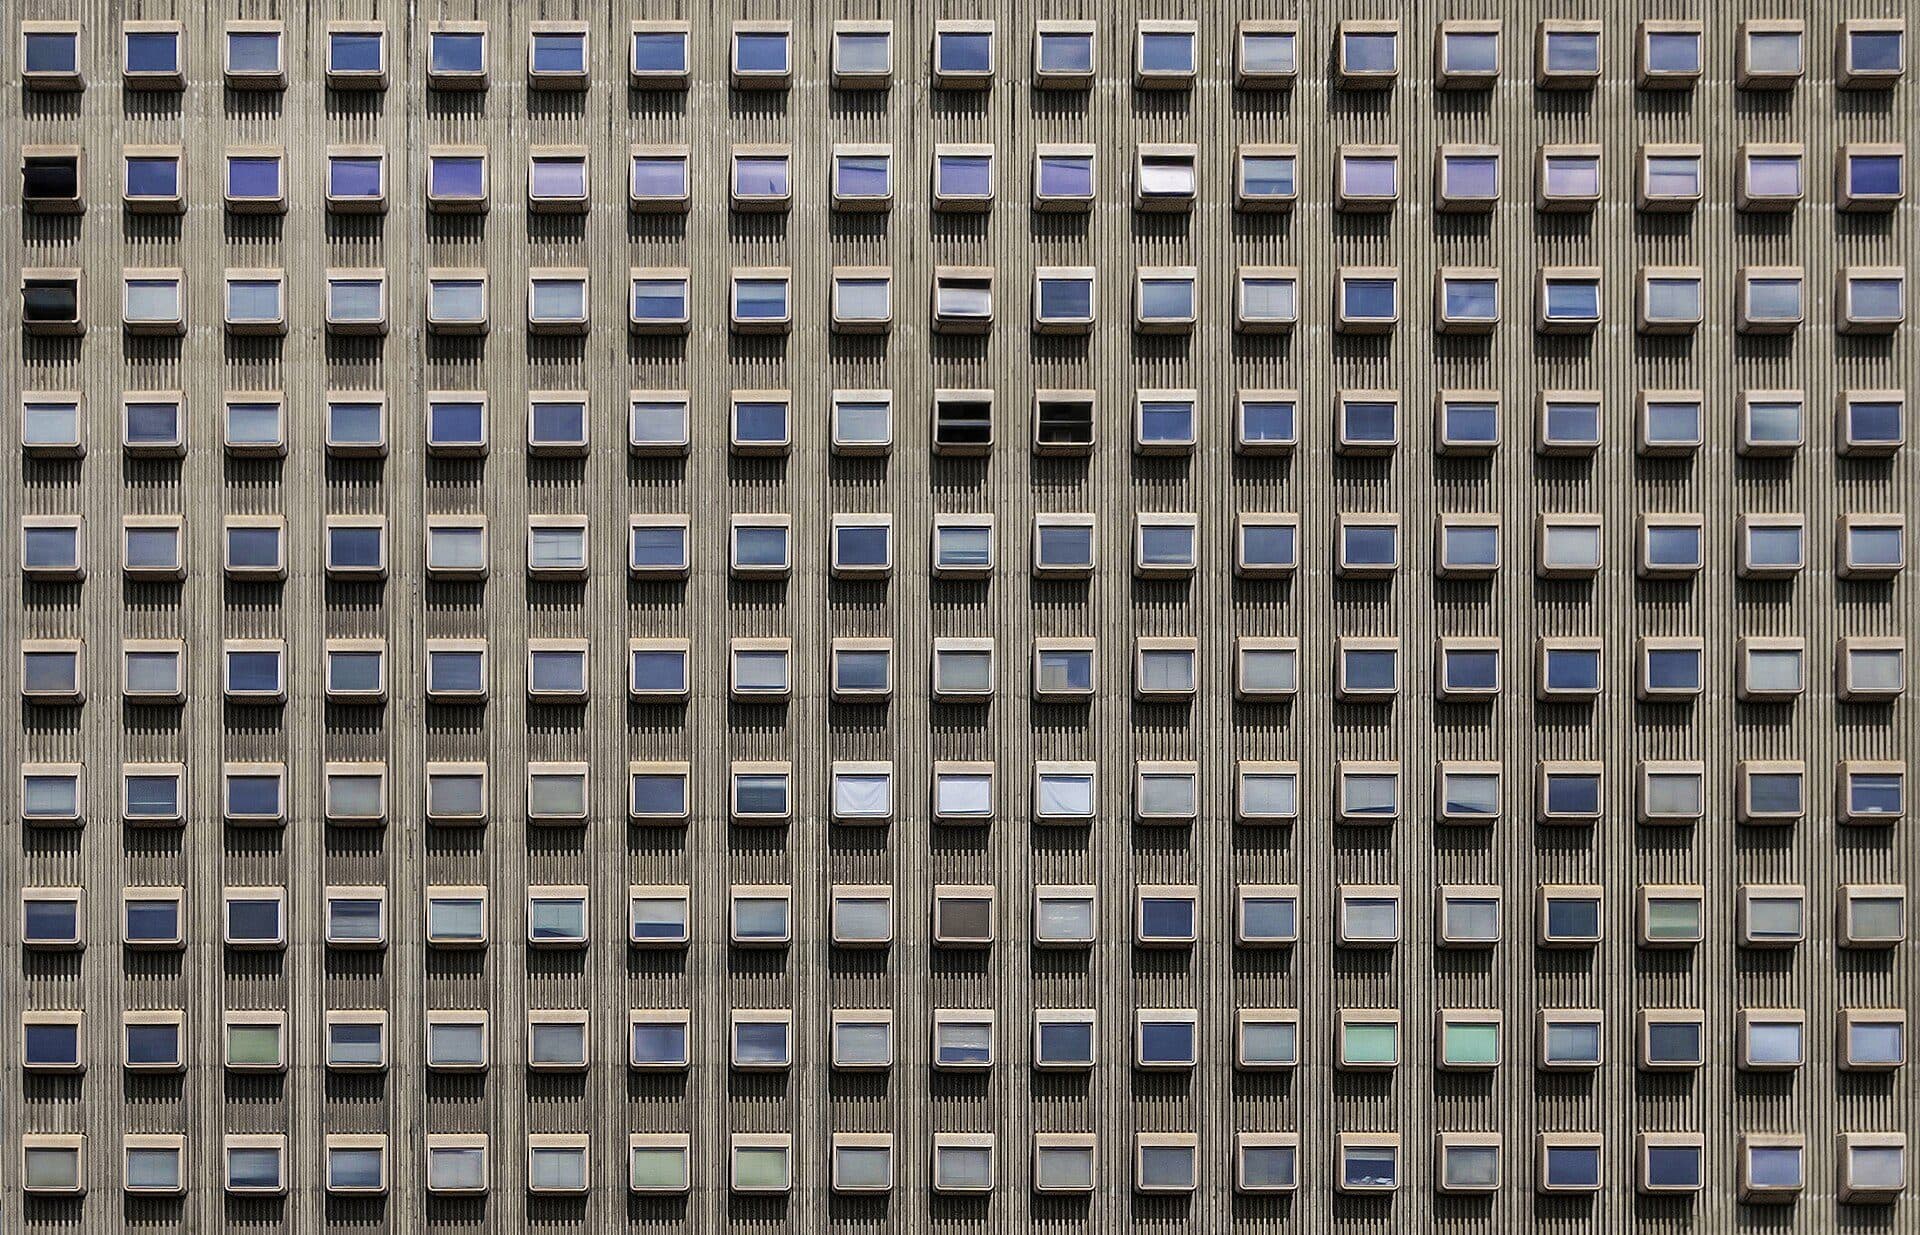
Photo: Wilfredor, CC0
1973–1979 · Bello Monte, Caracas
Torre América
A 38-storey tower on Avenida Venezuela, designed with Moisés Benacerraf. It uses a mixed structural system of frames and structural walls.
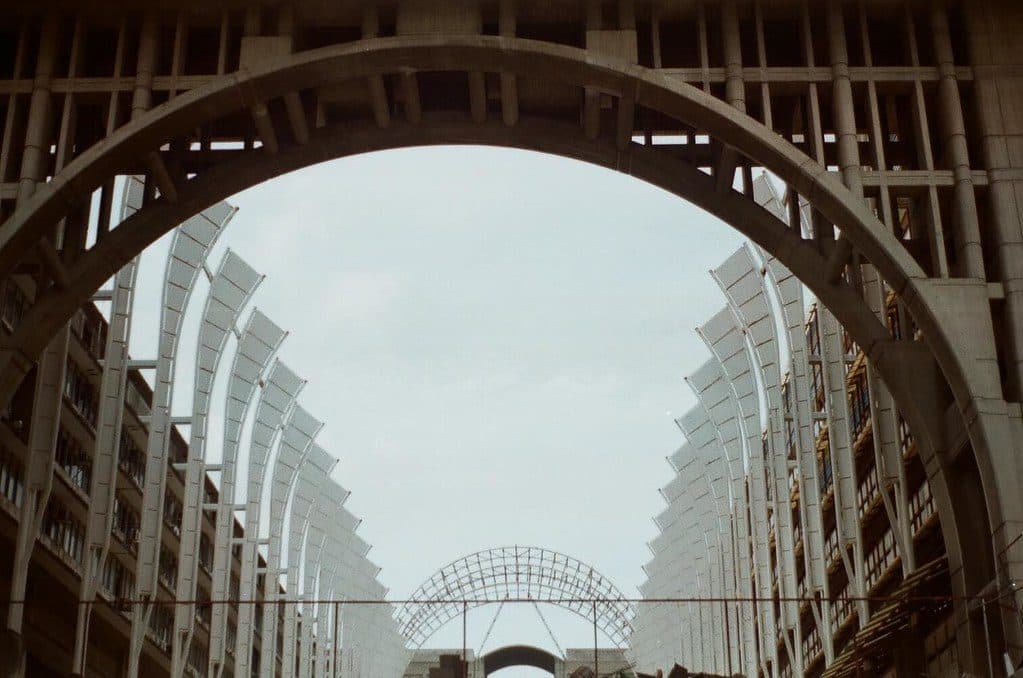
Photo: gabystARQ, CC BY 2.0
Designed 1983 · Avenida Bolívar, Caracas
Palacio de Justicia de Caracas
The plan proposed by Gómez de Llarena placed a pedestrian level over the Avenida Bolívar highway, with law courts and administrative buildings on both sides joined by a bridge. The complex was finally put into use in 2004.
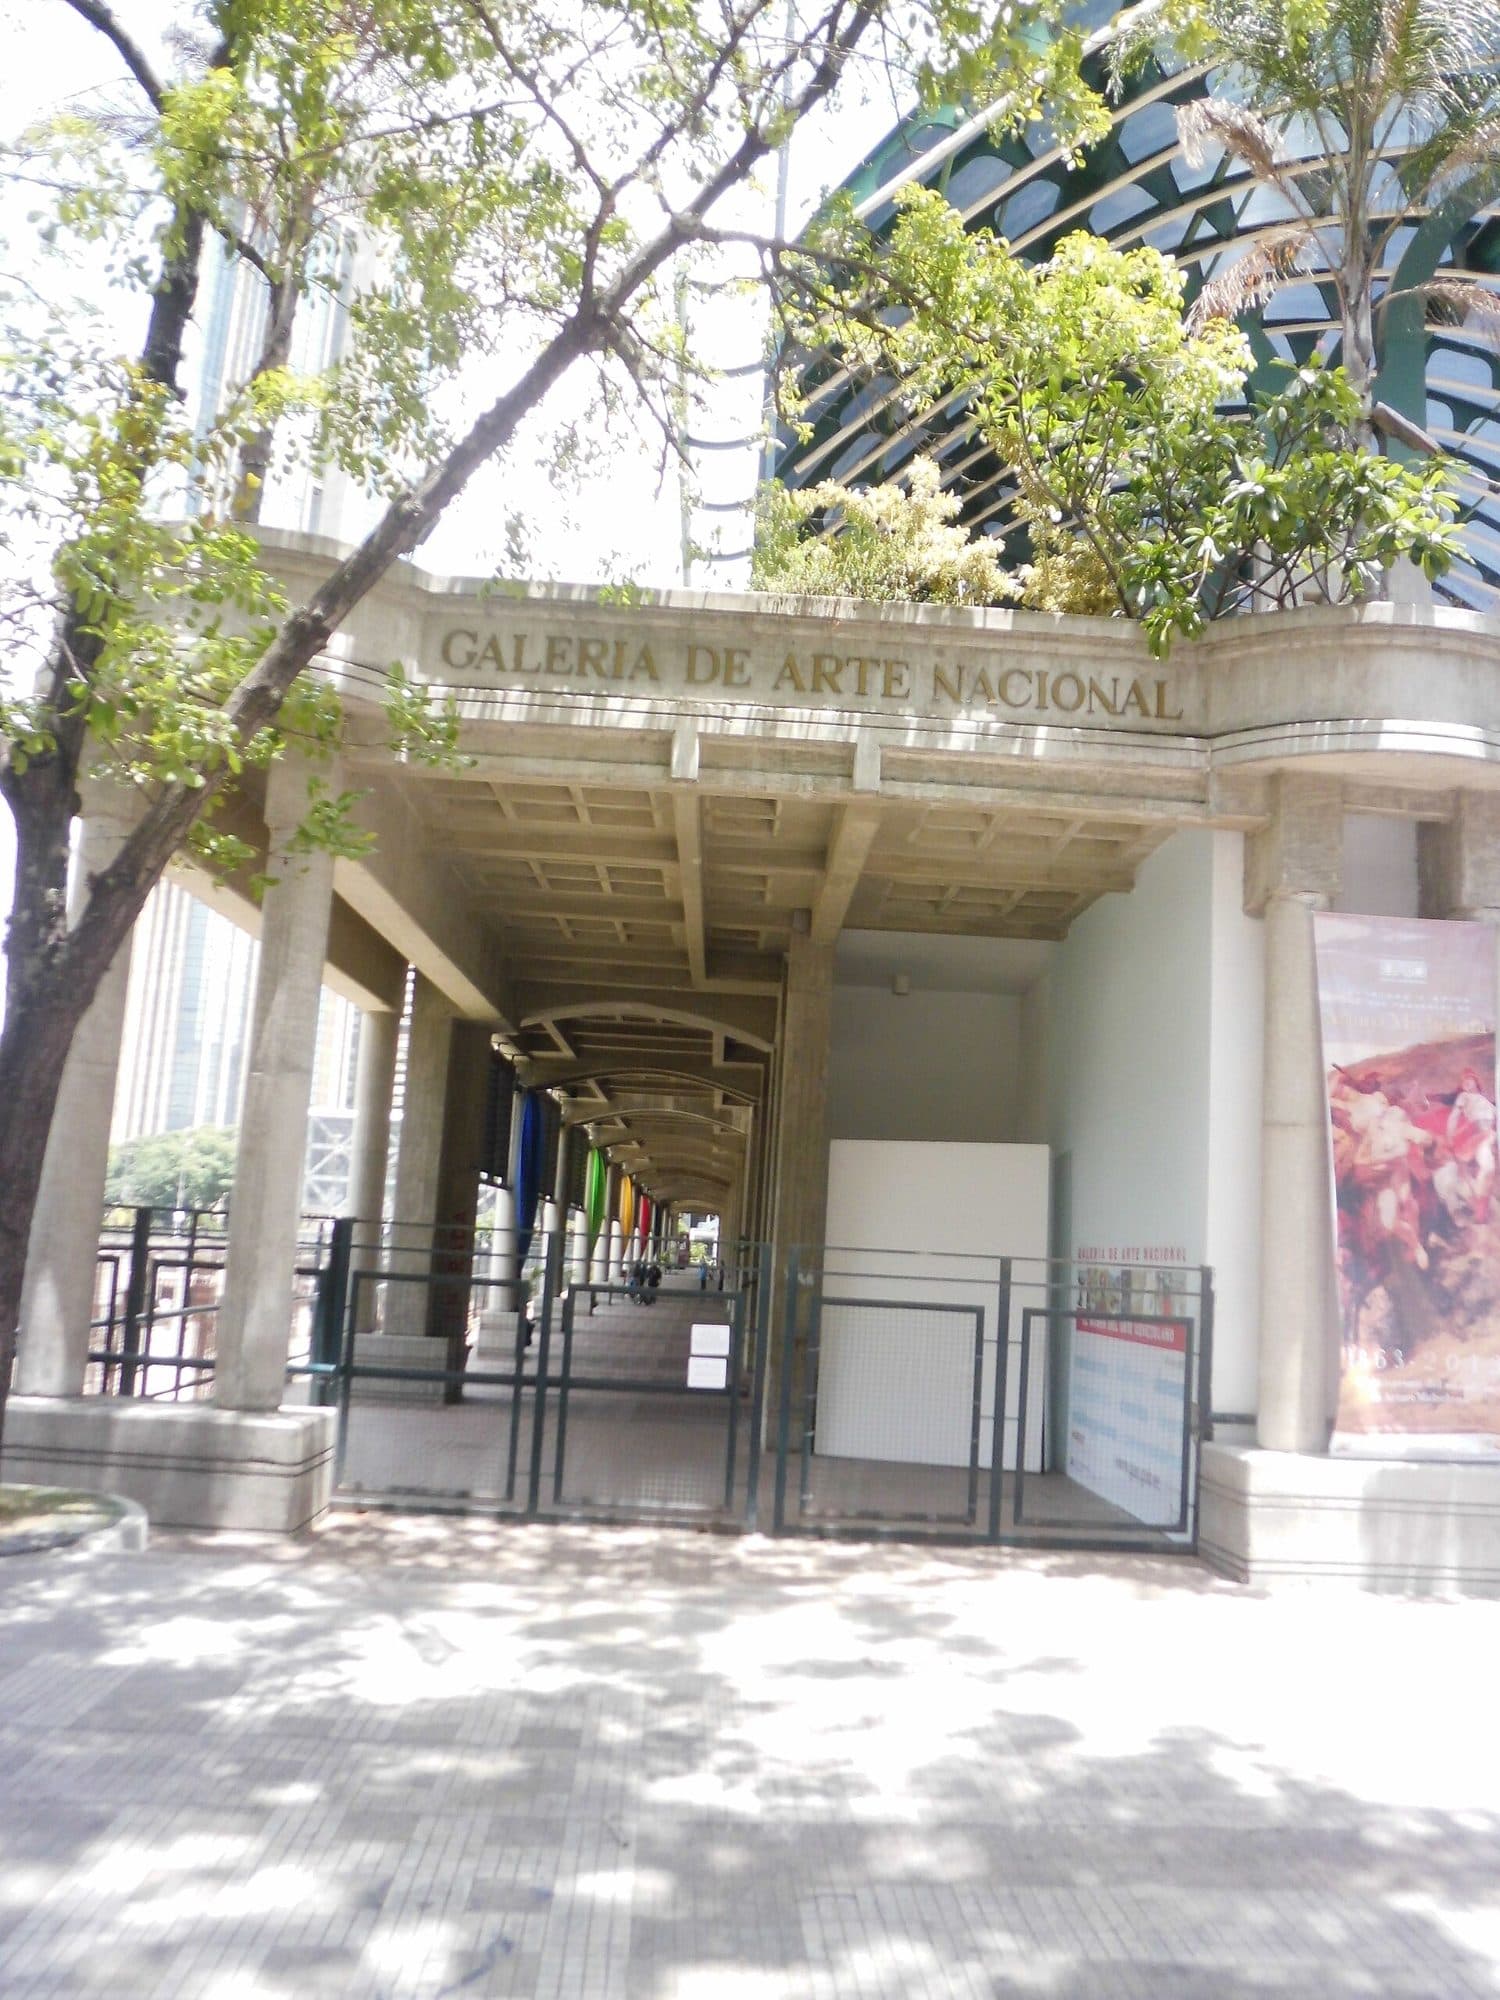
Photo: Veronidae, CC BY-SA 3.0
New building opened 2009 · Plaza Morelos, Caracas
Galería de Arte Nacional
The purpose-built home of Venezuela’s national art museum, finished in stages between 2006 and 2009. It was described at its opening as the largest museum building in the country.
Image credits
- Torre Europa, Municipio Chacao, by Auxi84, CC BY-SA 3.0. View on Wikimedia Commons
- Torre América, Caracas, Venezuela, by Wilfredor, CC0. View on Wikimedia Commons
- Palacio de Justicia, by gabystARQ, CC BY 2.0. View on Wikimedia Commons
- Galería de Arte Nacional 2013 000, by Veronidae, CC BY-SA 3.0. View on Wikimedia Commons
Sources
This profile is compiled from public sources and written in our own words.