Architect focused on bioclimatic and social housing / Venezuela
Fruto Vivas
Táchira-born architect behind Venezuela’s pavilion at Expo 2000 in Hannover1928–2022The architect
Fruto Vivas
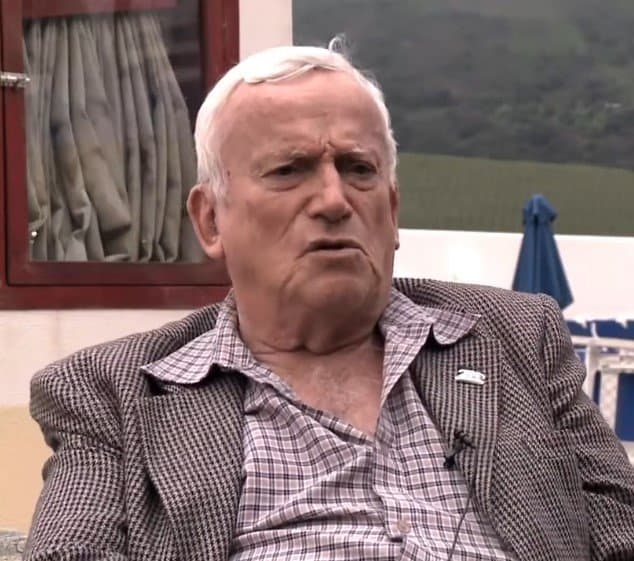
José Fructoso “Fruto” Vivas was born in La Grita, in the Andean state of Táchira, in 1928. He studied architecture at the Central University of Venezuela, graduating in 1956, and began his career in Caracas during the modernist building boom of the 1950s. Early in his career he collaborated with the Spanish engineer Eduardo Torroja on the Club Táchira, and he also worked with Oscar Niemeyer on a proposed Museum of Modern Art for Caracas that was never built.
Over six decades Vivas became known for a humane, climate-minded approach to design, which he often described as a way of reconciling people with nature. He devoted much of his research to low-cost housing built from biomaterials, iron and clay, and to the “Árboles para vivir” (Trees to Live In) series of bioclimatic buildings. He died in Caracas in 2022, aged 94.
- Born
- 21 January 1928, La Grita, Táchira
- Studied
- Architecture, Central University of Venezuela (graduated 1956)
- Died
- 23 August 2022, Caracas
- Recognition
- National Architecture Prize of Venezuela (1987); Ibero-American architecture biennial prize (2014)
Selected works
Buildings to know.
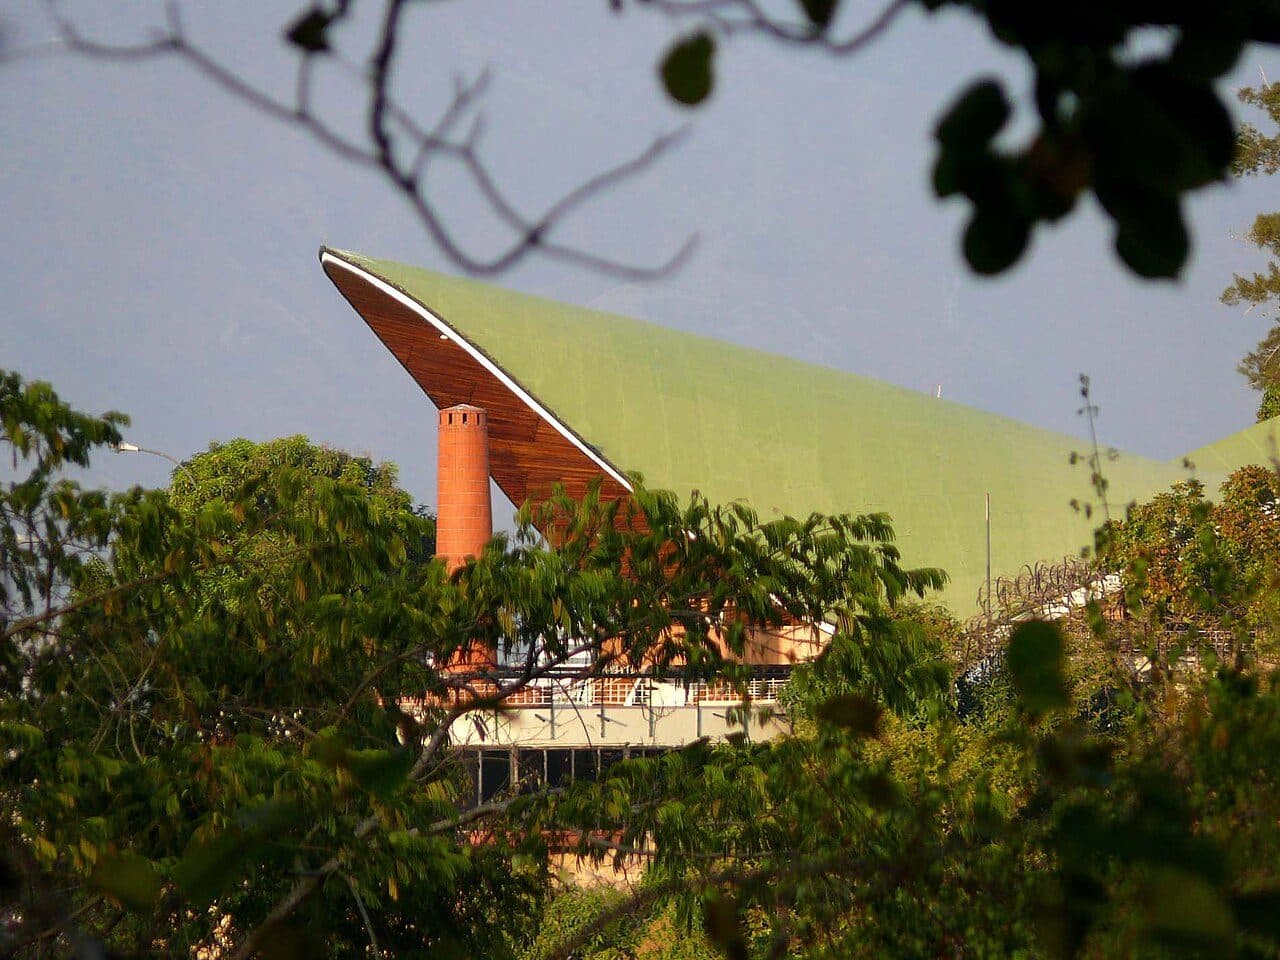
Photo: Enzo861, CC BY-SA 3.0
Caracas
Club Táchira
A social club for people from Táchira, designed in the 1950s with engineer Eduardo Torroja and often cited as one of Vivas’s most accomplished early works. Its sweeping curved roof is its most recognisable feature.
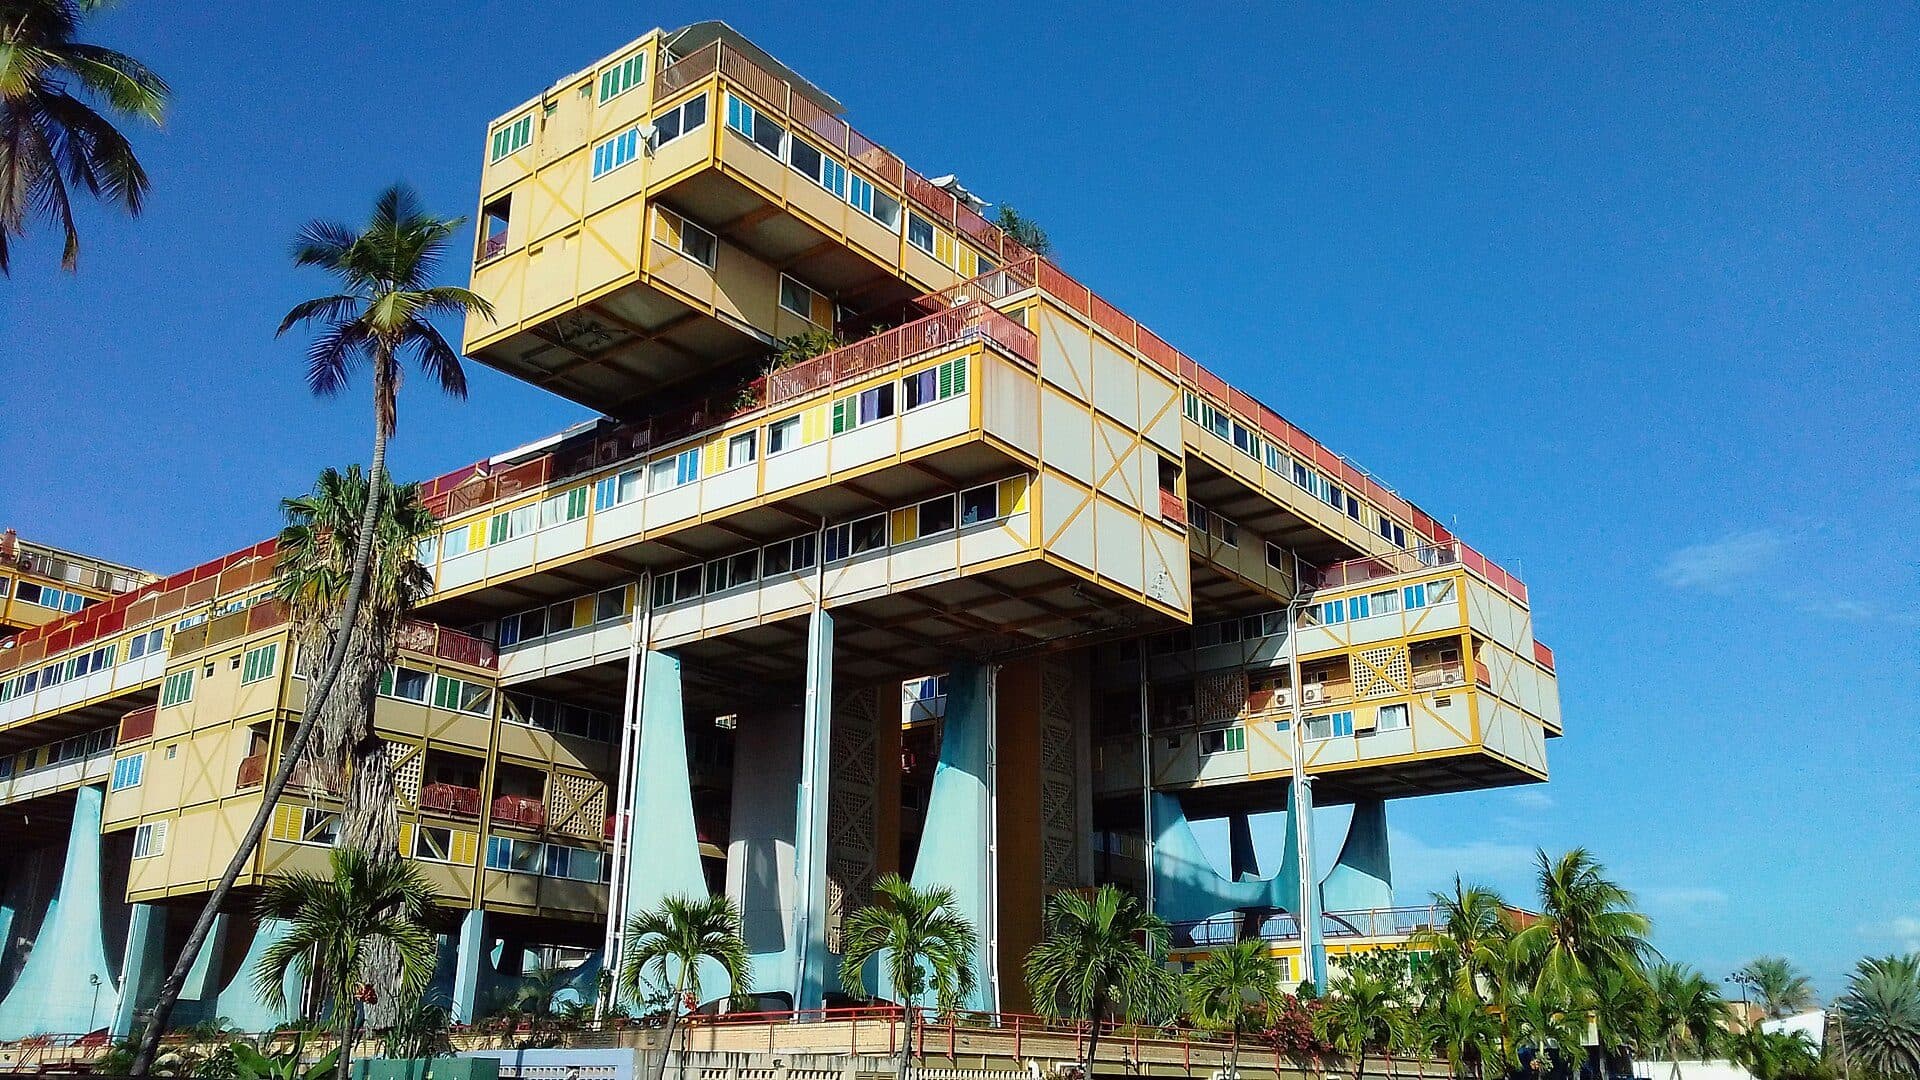
Photo: Guaiquerí, CC0
1994 · Lechería, Anzoátegui
Árbol para Vivir
A cooperative apartment building commissioned by a workers’ cooperative, in which Vivas put into practice ideas about bringing daily life closer to nature. Its raised, colourful blocks sit on tall pillars near the coast.
Photo: Miguel Ahiezer Salcedo, CC BY-SA 3.0
2000 · Hannover, Germany; later reinstalled in Barquisimeto, Lara
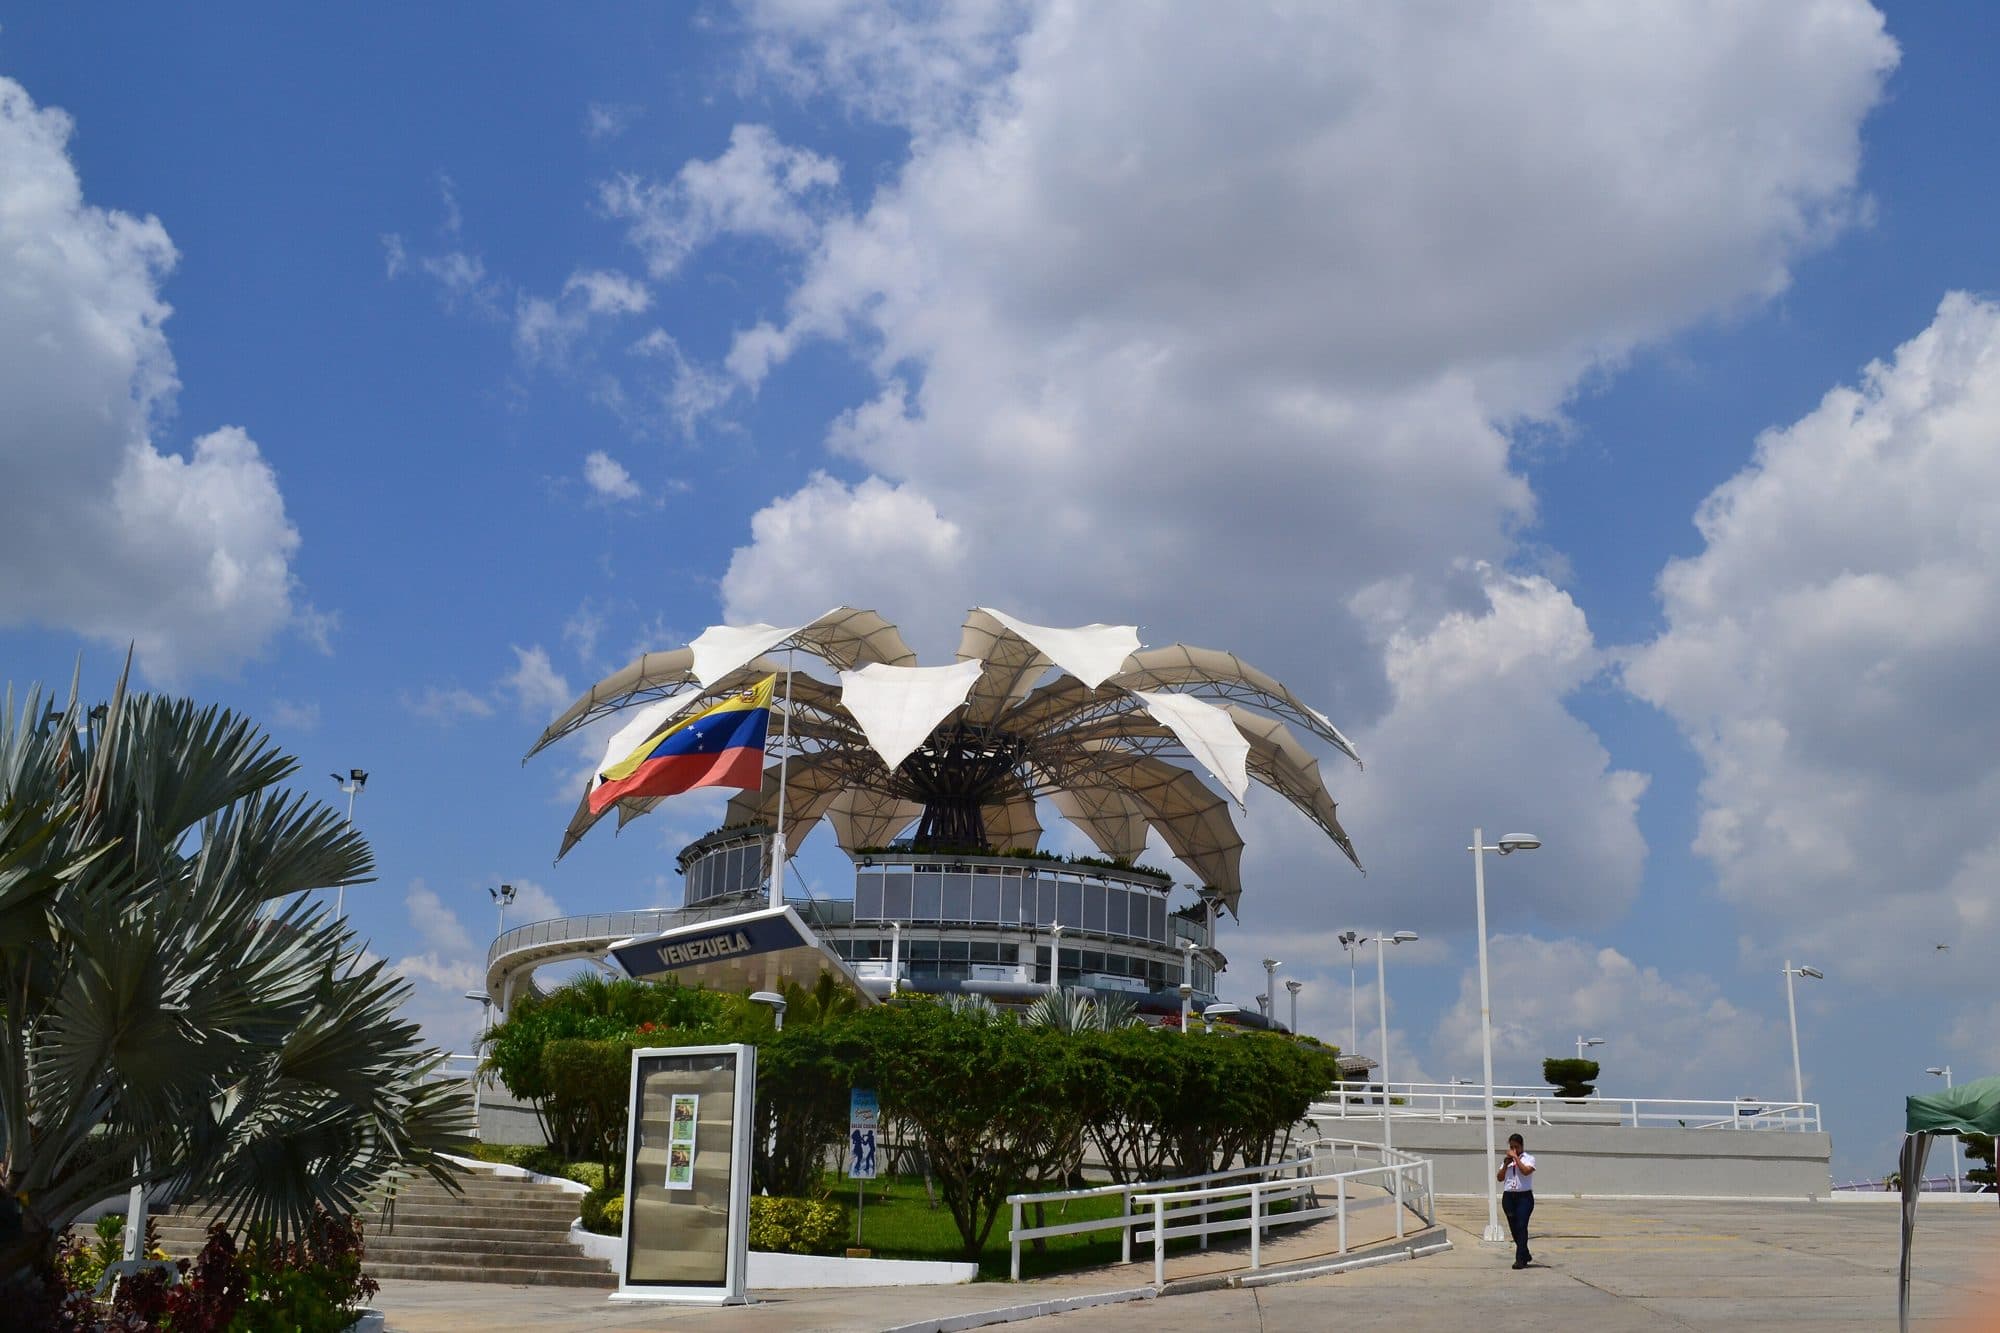
Venezuela Pavilion, Expo 2000 (Flor de Venezuela)
Vivas designed Venezuela’s pavilion for the Hannover world expo as a flower-like structure whose metal petals open and close with the weather, reflecting the fair’s theme of humankind, nature and technology. The design was later installed in Barquisimeto as the Flor de Venezuela (2008).
Image credits
- Flor de Venezuela (Barquisimeto), by Miguel Ahiezer Salcedo, CC BY-SA 3.0. View on Wikimedia Commons
- Fruto Vivas arquitecto venezolano, by Colmenares2000, CC0. View on Wikimedia Commons
- Arquitectura Club Tachira - Caracas, by Enzo861, CC BY-SA 3.0. View on Wikimedia Commons
- Edificio Árbol para Vivir 1, by Guaiquerí, CC0. View on Wikimedia Commons
Sources
This profile is compiled from public sources and written in our own words.