Architect, housing innovator and university researcher / Venezuela
Henrique Hernández Osuna
Caracas architect behind industrialised housing and the founding of UCV’s IDEC.1930–2009The architect
Henrique Hernández Osuna
Henrique Hernández was born in Caracas in 1930 and trained at the Universidad Central de Venezuela, graduating in 1958. After postgraduate urbanism studies at University College London, he joined the Banco Obrero and led its Diseño en Avance unit, a small team that tested prefabricated, modular building systems for mass housing. Two Valencia estates, San Blas and La Isabelica, came out of that work.
He taught at the UCV’s Faculty of Architecture and Urbanism for decades and was an active voice in its 1969 renewal movement. In 1975 he helped found the Institute for Experimental Development of Construction (IDEC), and directed it until 1980. His own buildings often favour lightweight, assembled structures, and he received Venezuela’s National Architecture Prize in 1988.
- Born
- 1930, La Pastora, Caracas
- Studied
- Architecture at UCV (graduated 1958); urbanism postgraduate at University College London, 1959–1960
- Key period
- Banco Obrero and Diseño en Avance, 1961–1968; IDEC director, 1975–1980
- Recognition
- Premio Nacional de Arquitectura, 1988
Selected works
Buildings to know.
1961–1963 · Santa Mónica, Caracas
Quinta Goya
A brick-clad family house designed with Carlos Becerra, arranged in separate volumes on a sloping plot. Critics have compared its brickwork and windows to the work of Alvar Aalto.
1964 · Valencia
Urbanización San Blas
A pilot housing estate that tested several prefabricated construction systems from different firms. It was built in record time and opened in August 1964.
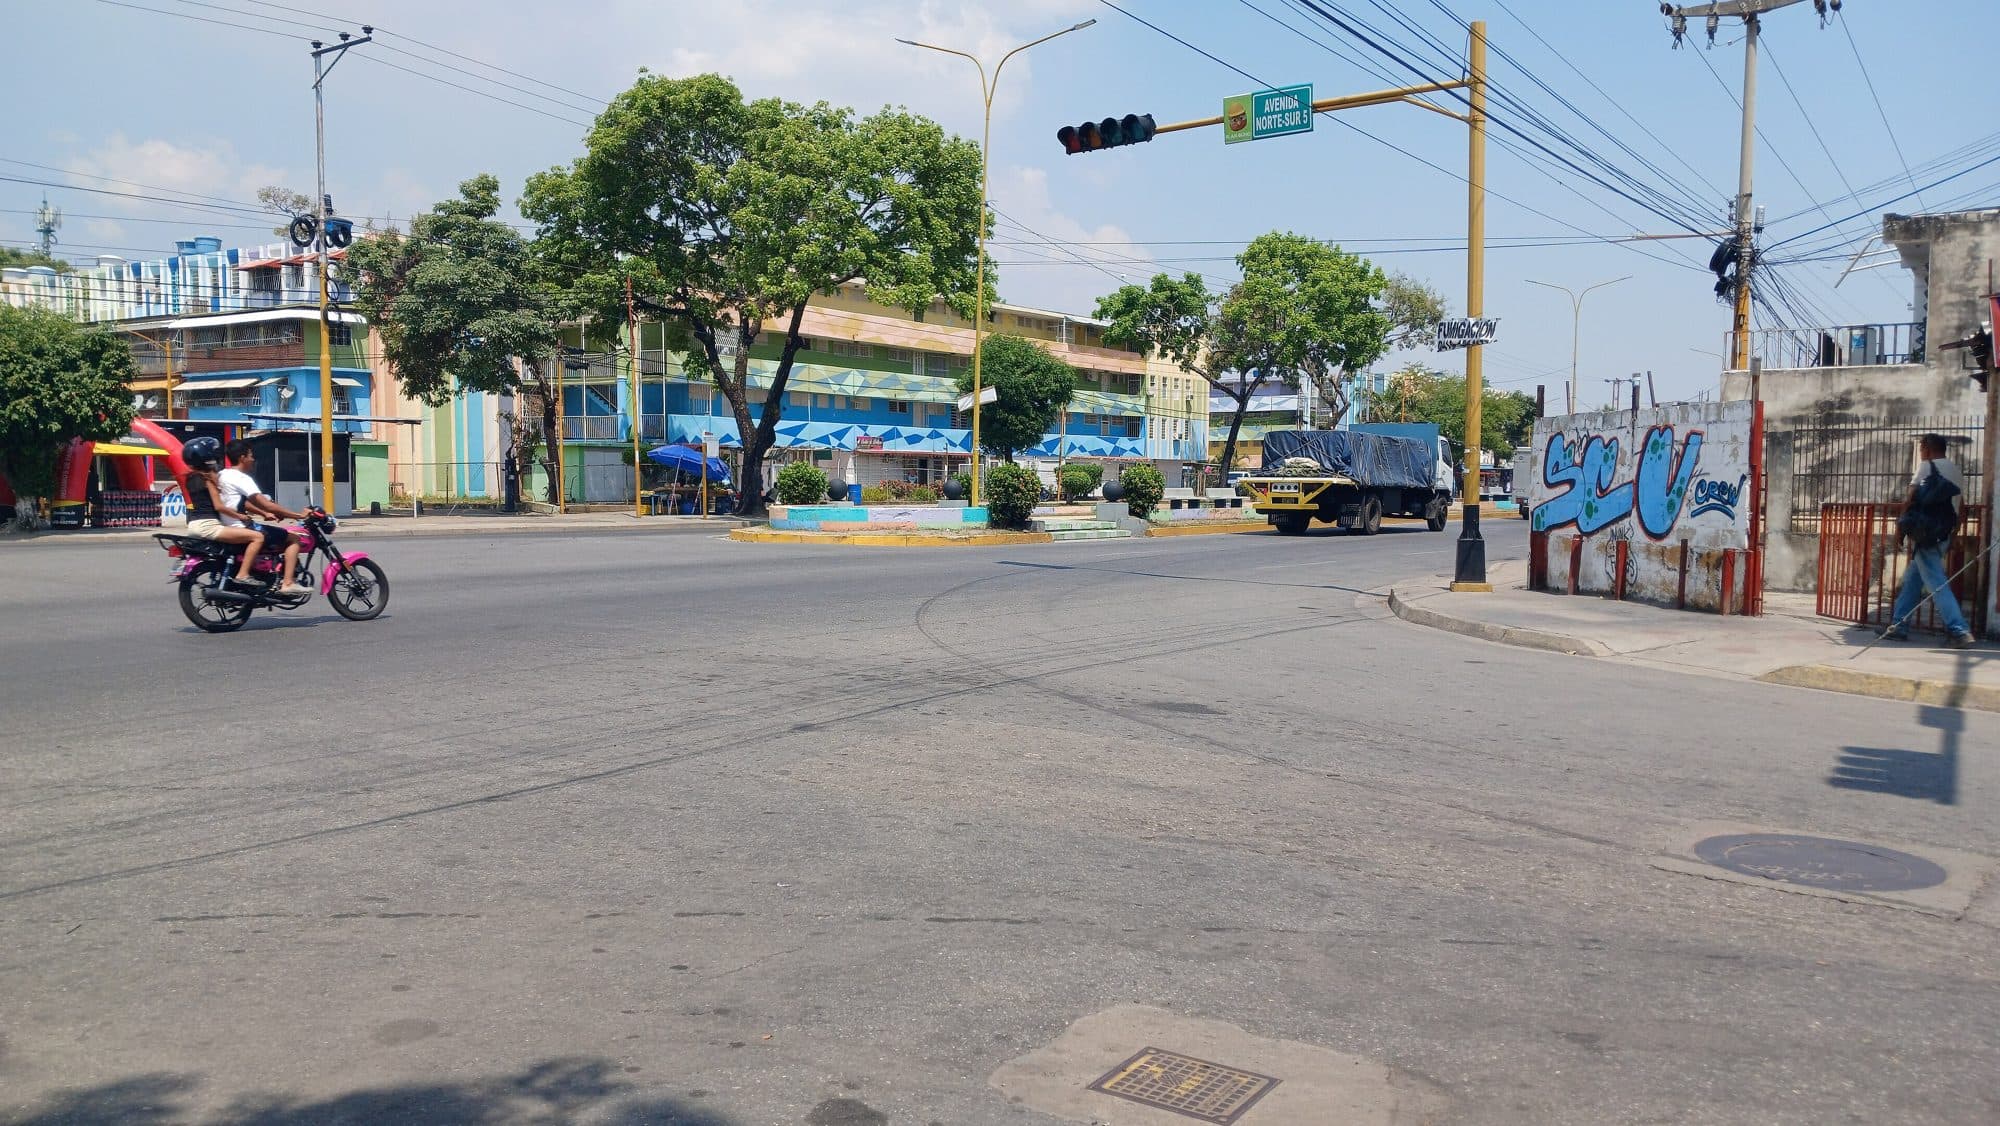
Photo: Davgab123, CC0
1965 · Valencia
Urbanización La Isabelica
A much larger housing scheme planned for 12,000 homes, organised in semi-autonomous clusters. More than three thousand units went up in little over a year.
1970–1972 · Prados del Este, Caracas
Hernández house, Prados del Este
His own home, built as an experiment on unstable fill. It used a light metal frame on a thin floating base and low-weight cladding, earning the nickname “cardboard house”.
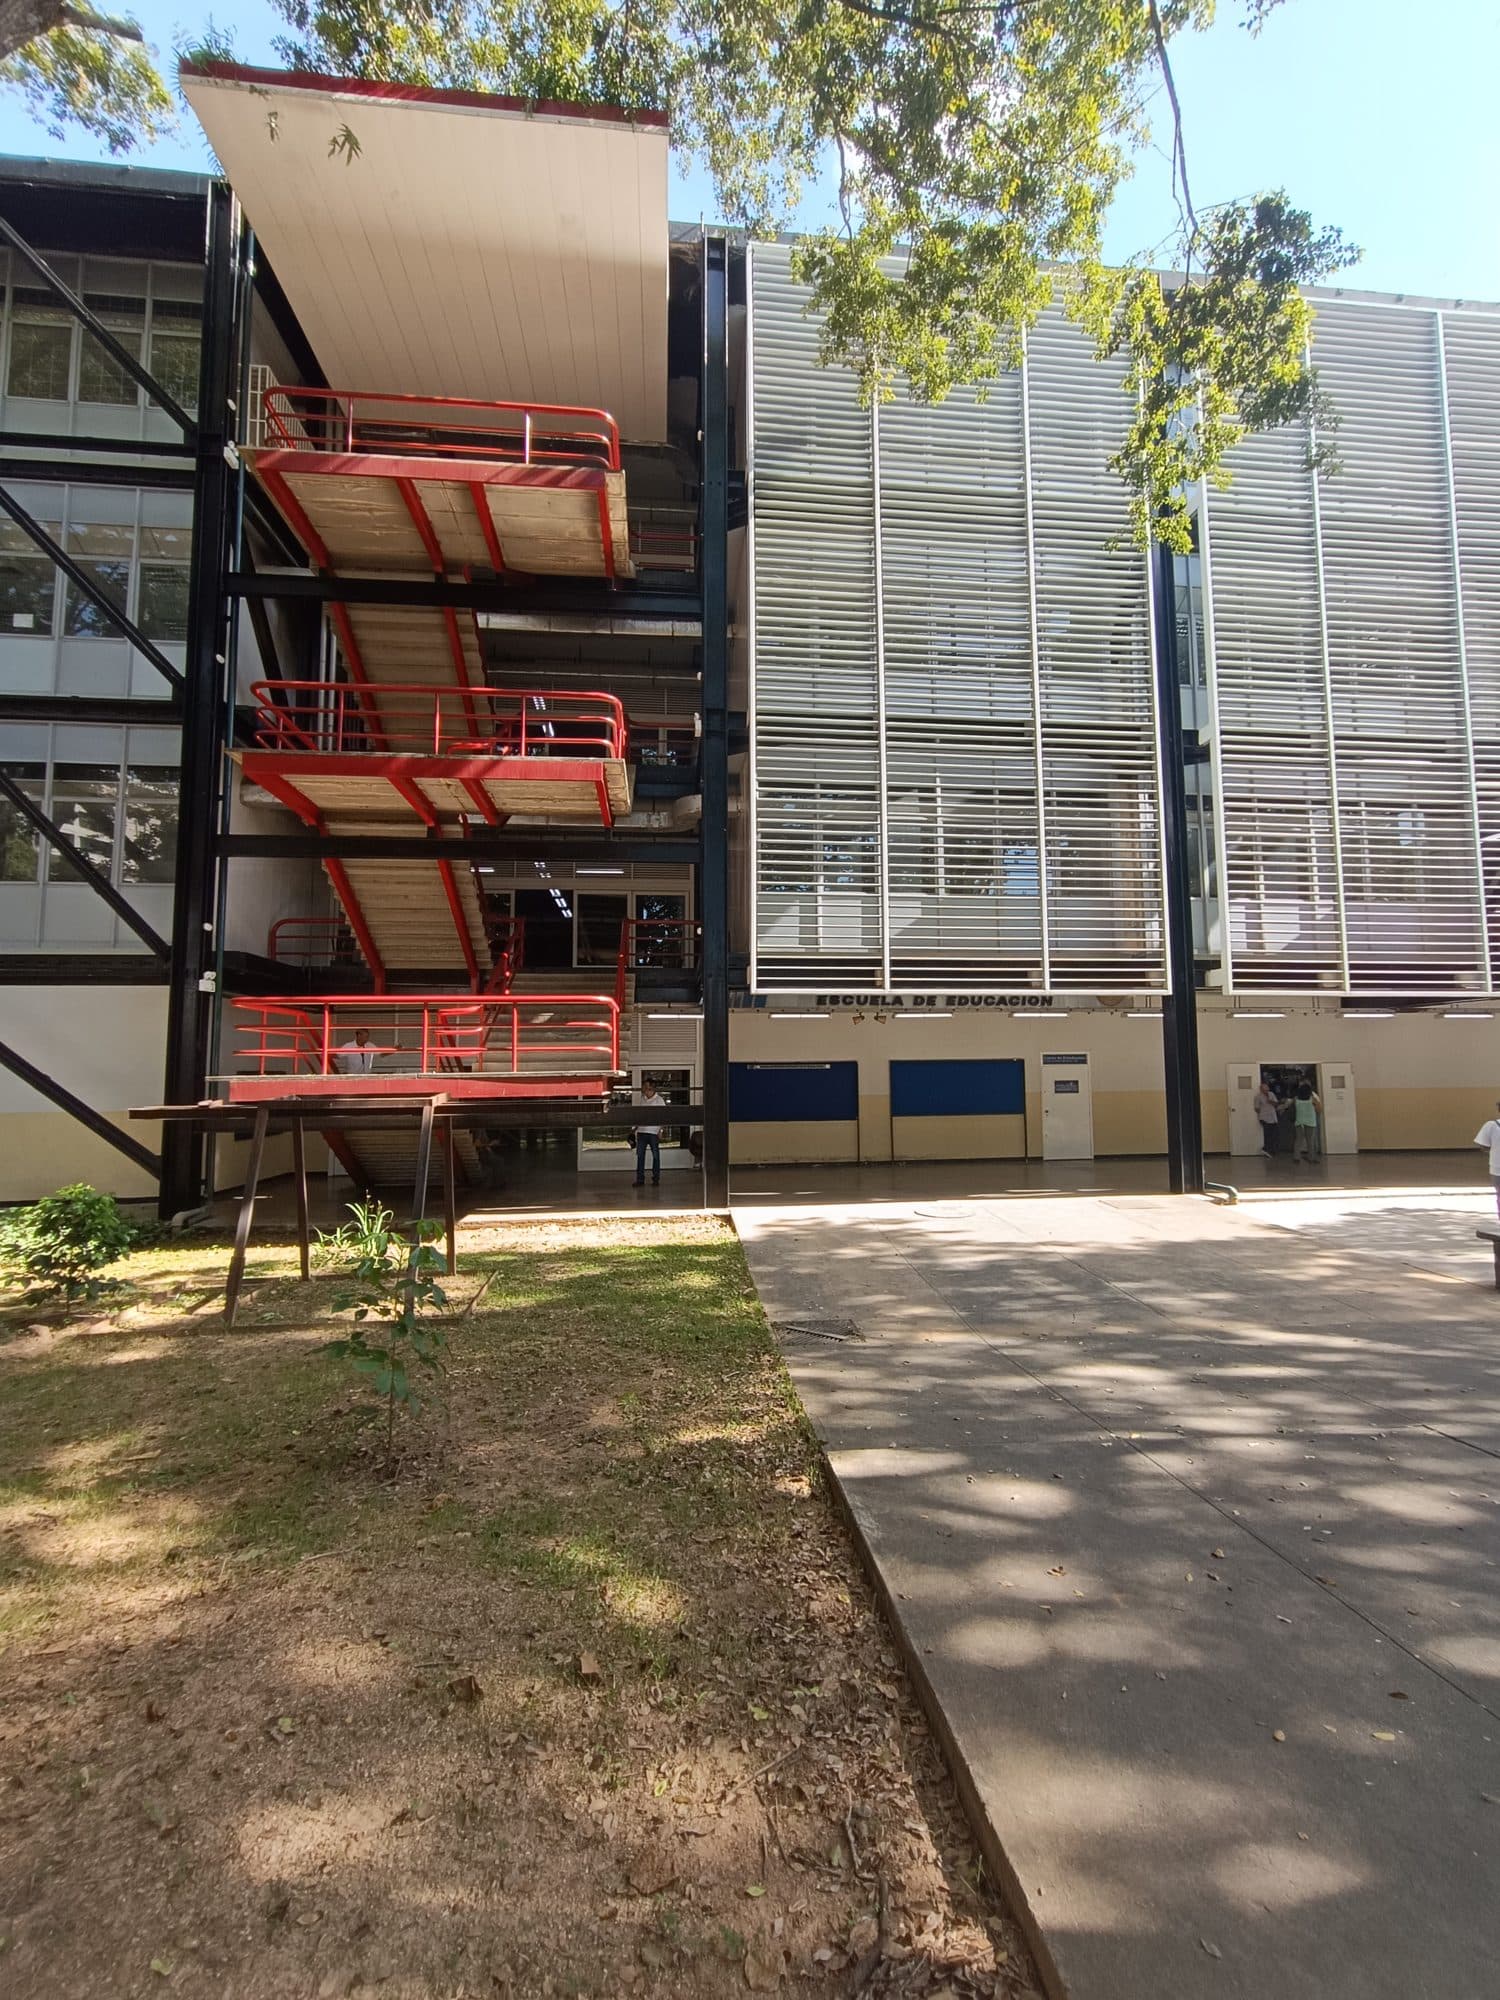
Photo: Warairarepano&Guaicaipuro, CC0
1977 · Ciudad Universitaria de Caracas
Edificio de Trasbordo
A four-storey bolted structure designed by the new IDEC team as a quick, temporary answer to classroom shortages. It was meant to be dismantled and moved, but it still stands on campus.
Photo: Guillermo Ramos Flamerich, CC BY 2.5
1984–1988 · Altamira, Caracas
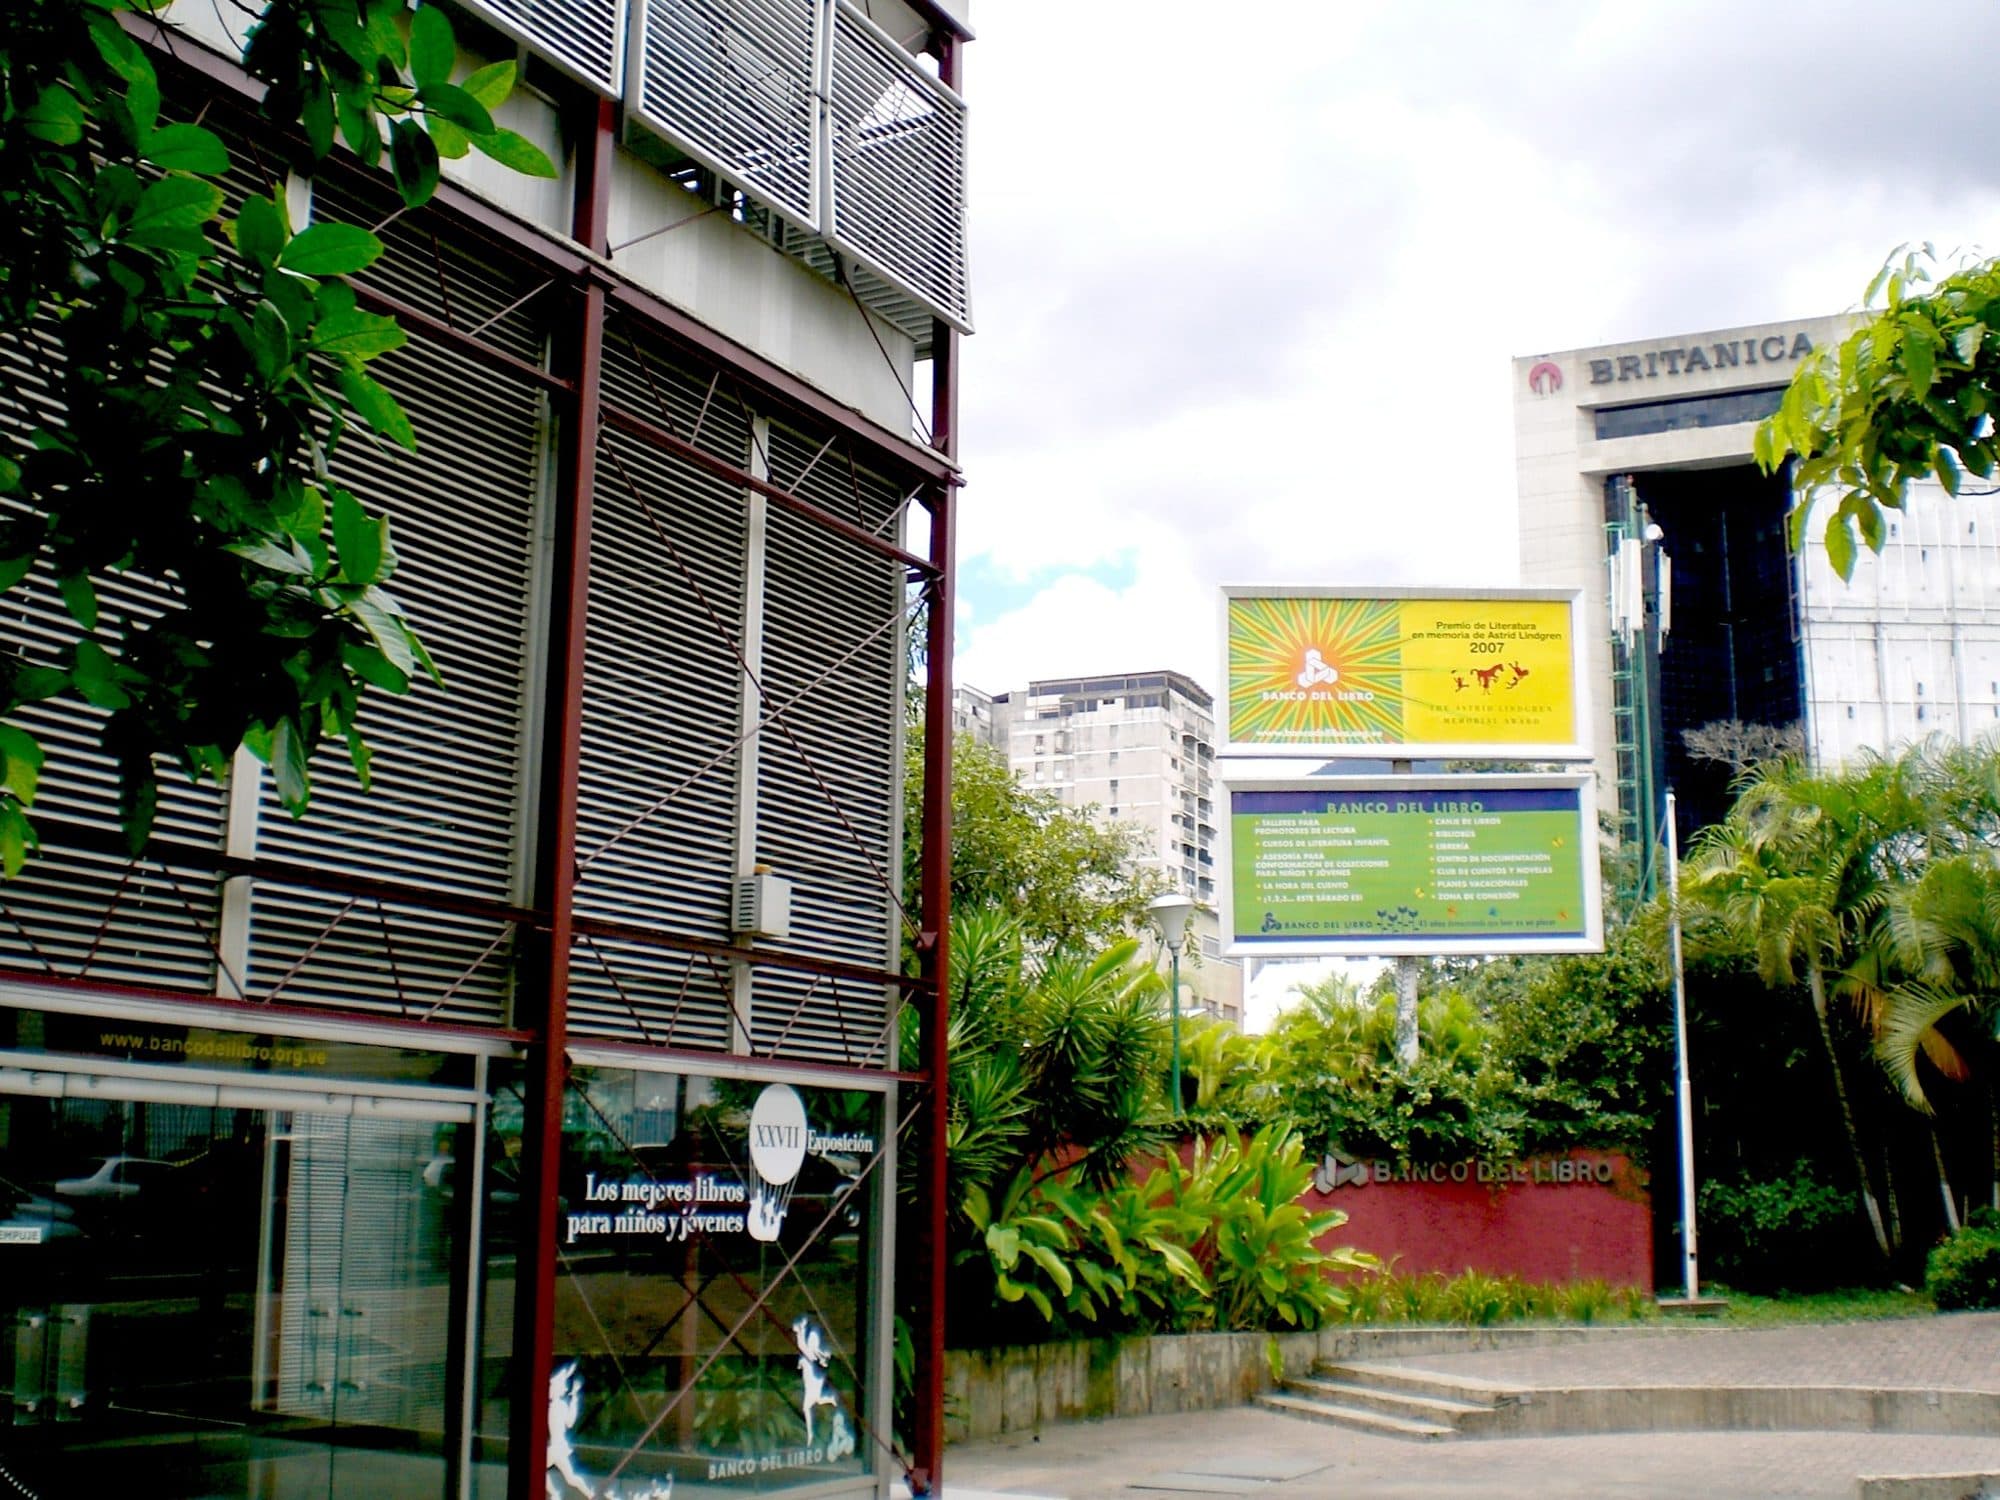
Centro Bibliotecario Andrés Bello (Banco del Libro)
A red-painted steel building developed with IDEC researchers, with movable louvres that let the façade open and close. It is regarded as one of his most representative completed works.
Image credits
- Banco del libro.jpg, by Guillermo Ramos Flamerich, CC BY 2.5. View on Wikimedia Commons
- Avenida Norte-Sur 5, Urbanización La Isabelica.jpg, by Davgab123, CC0. View on Wikimedia Commons
- Escuela de Educación de la UCV, Edificio de Trasbordo, Caracas, Venezuela Septiembre 2023 (3).jpg, by Warairarepano&Guaicaipuro, CC0. View on Wikimedia Commons
Sources
This profile is compiled from public sources and written in our own words.