Architect and educator / Venezuela
Jorge Rigamonti
Milan-born Venezuelan architect of light, ventilated steel and tropical buildings1940–2008The architect
Jorge Rigamonti
Jorge (Giorgio) Rigamonti was born in Milan in 1940 and moved to Venezuela with his family at the age of ten. He studied architecture at the Universidad Central de Venezuela from 1958, where Cuban architect Ricardo Porro was among his teachers, and graduated in 1966. He later taught architecture and urban design at the same university for more than three decades.
His buildings favour light metal structures, natural ventilation and planting, adapting design to the tropical climate rather than fighting it. Industrial service buildings in Ciudad Guayana, an ecological tourism camp in Los Roques and gymnastics arenas built in the 2000s show that approach at very different scales. He received Venezuela’s National Architecture Prize in 2006 and died in Caracas in 2008.
- Born
- 1940, Milan, Italy; raised in Venezuela from age 10
- Studied
- Architecture, Universidad Central de Venezuela (degree 1966)
- Taught
- Universidad Central de Venezuela, 1969–2003
- Recognition
- Grand International Prize, IX Pan-American Architecture Biennial, Quito (1994); Venezuelan National Architecture Prize (2006)
Selected works
Buildings to know.
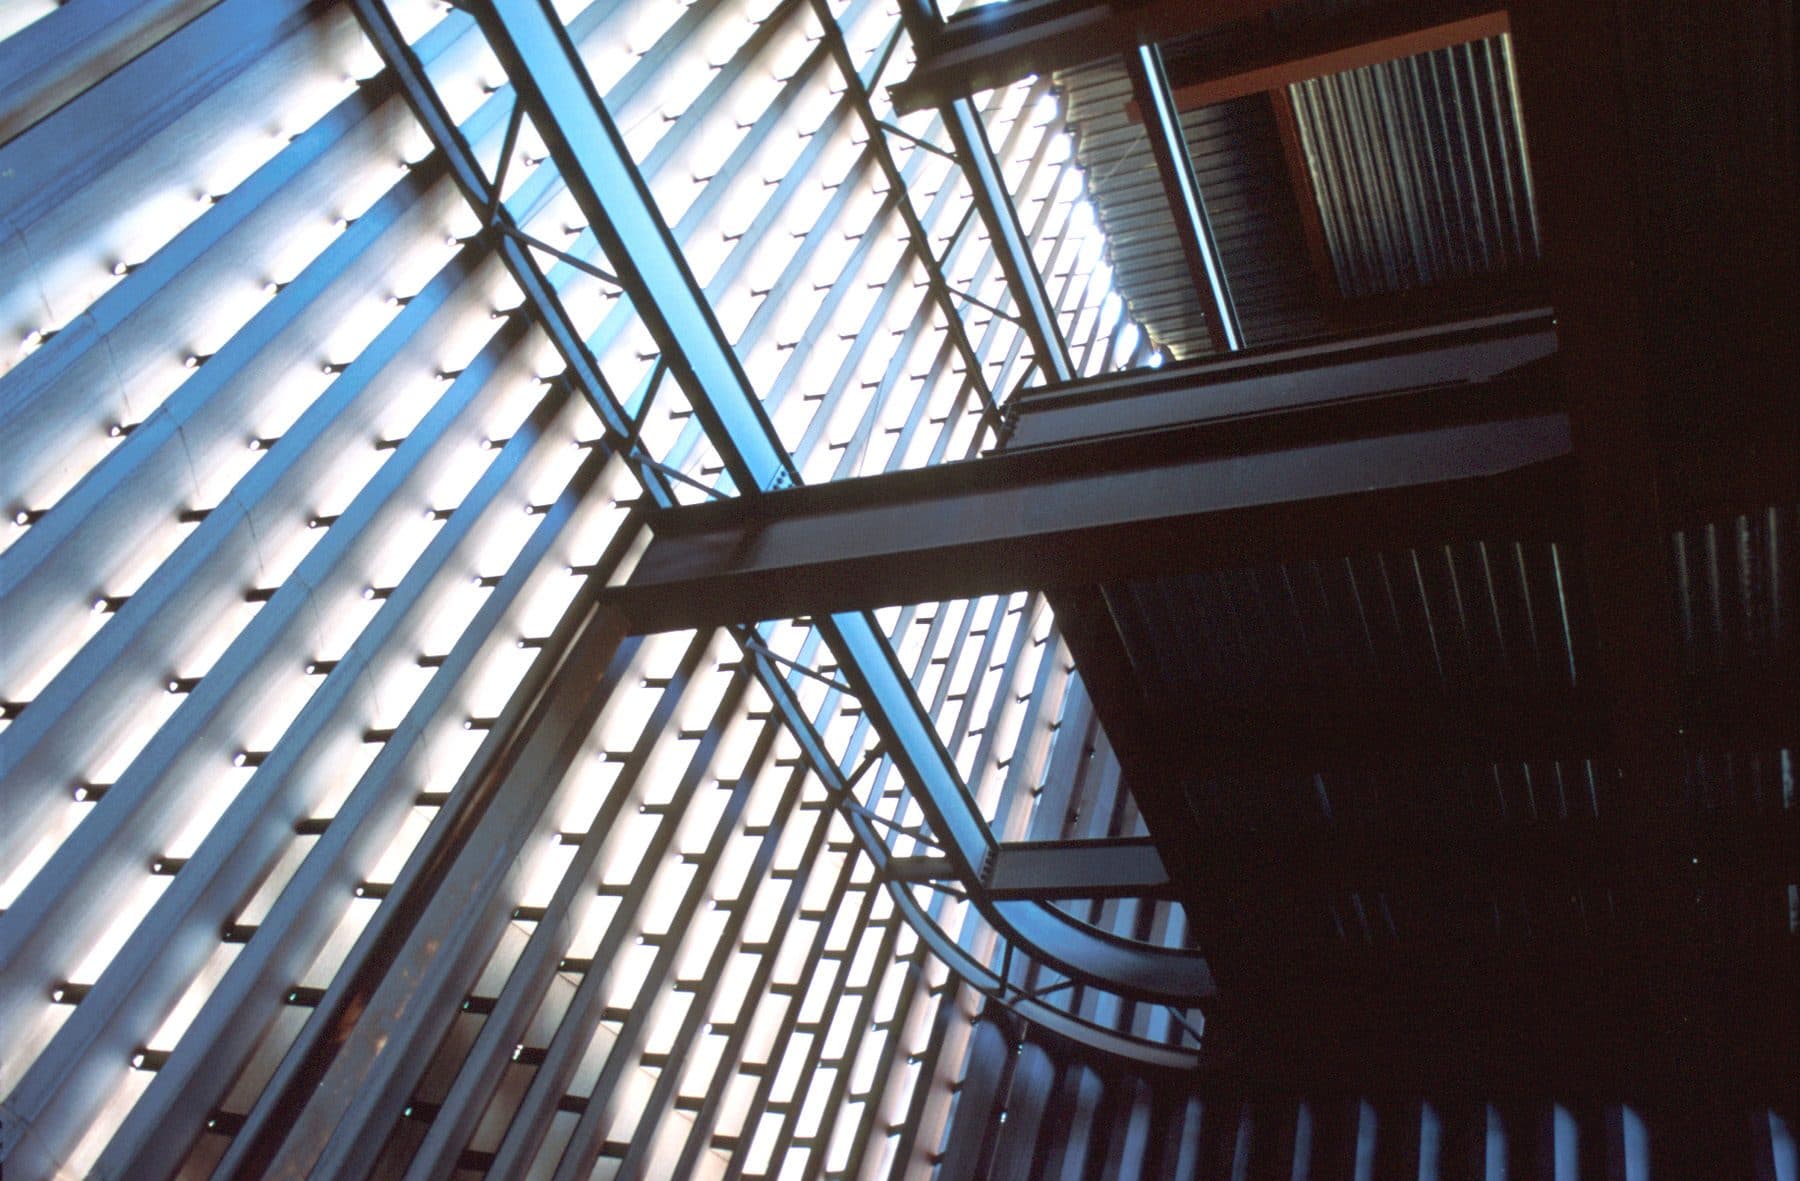
Photo: Jorge Rigamonti, CC BY-SA 3.0
1976 · Ciudad Guayana, Bolívar
SIDOR Main Service and Dining Center
Service and dining complex for the Orinoco steelworks, built around a steel frame. Its circulation areas are enclosed by V-shaped weathering-steel profiles that filter light and air.
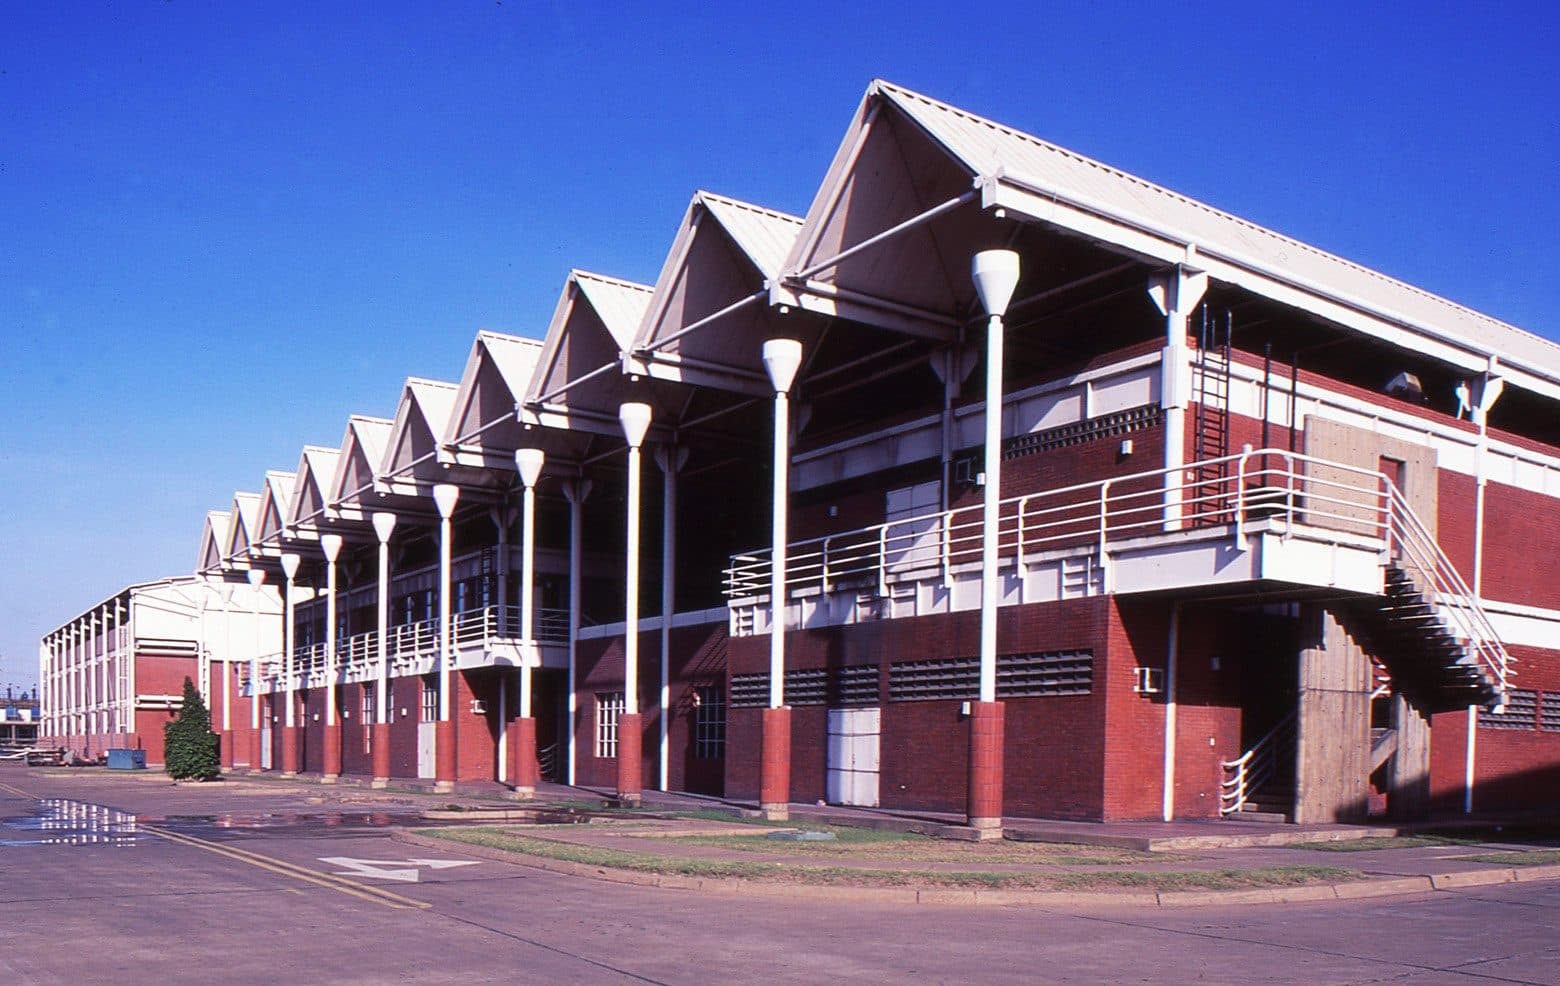
Photo: Jorge Rigamonti, CC BY-SA 3.0
1988–1990 · Ciudad Guayana, Bolívar
CARBONORCA Service Buildings Complex
A service complex for an industrial site, recognisable by its zigzag row of gabled umbrella roofs. The roofs shade the interior and the covered walkway along the facade.
Photo: Jorge Rigamonti, CC BY-SA 3.0
1991–1993 · Los Roques archipelago
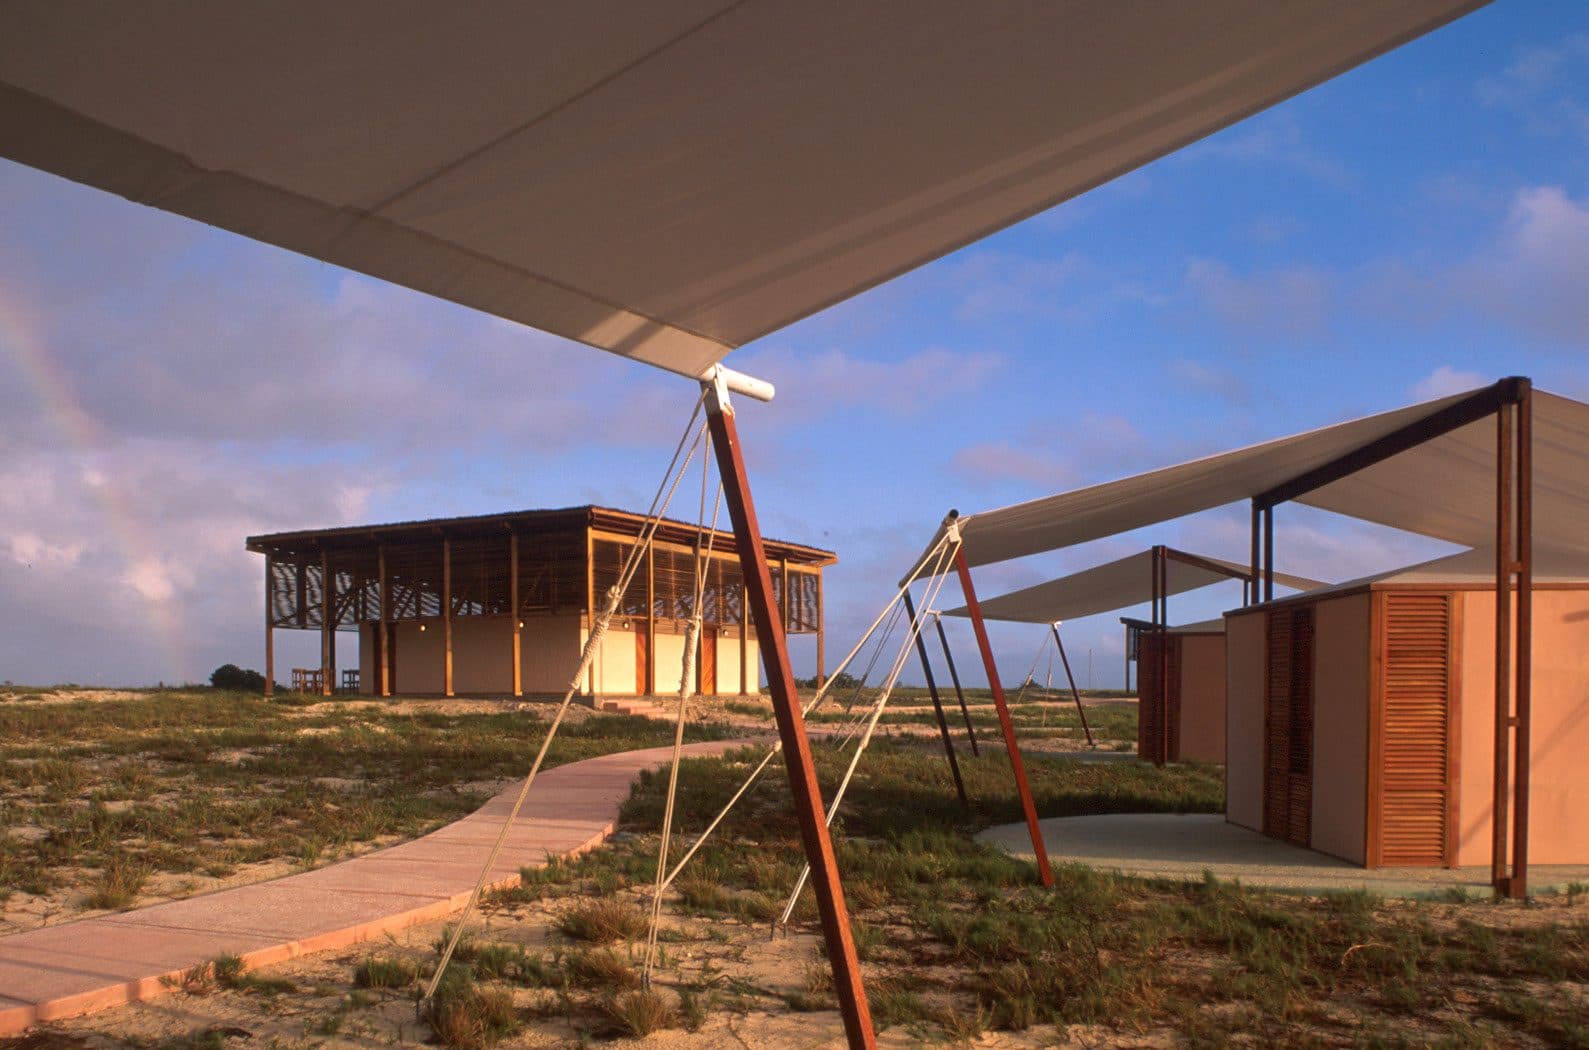
Cayo Crasquí Ecological Tourism Camp
A low-impact camp of canvas-roofed tents with wooden louvred doors and windows, set on a small cay. It earned him the International Grand Prize at the 1994 Pan-American Architecture Biennial in Quito.
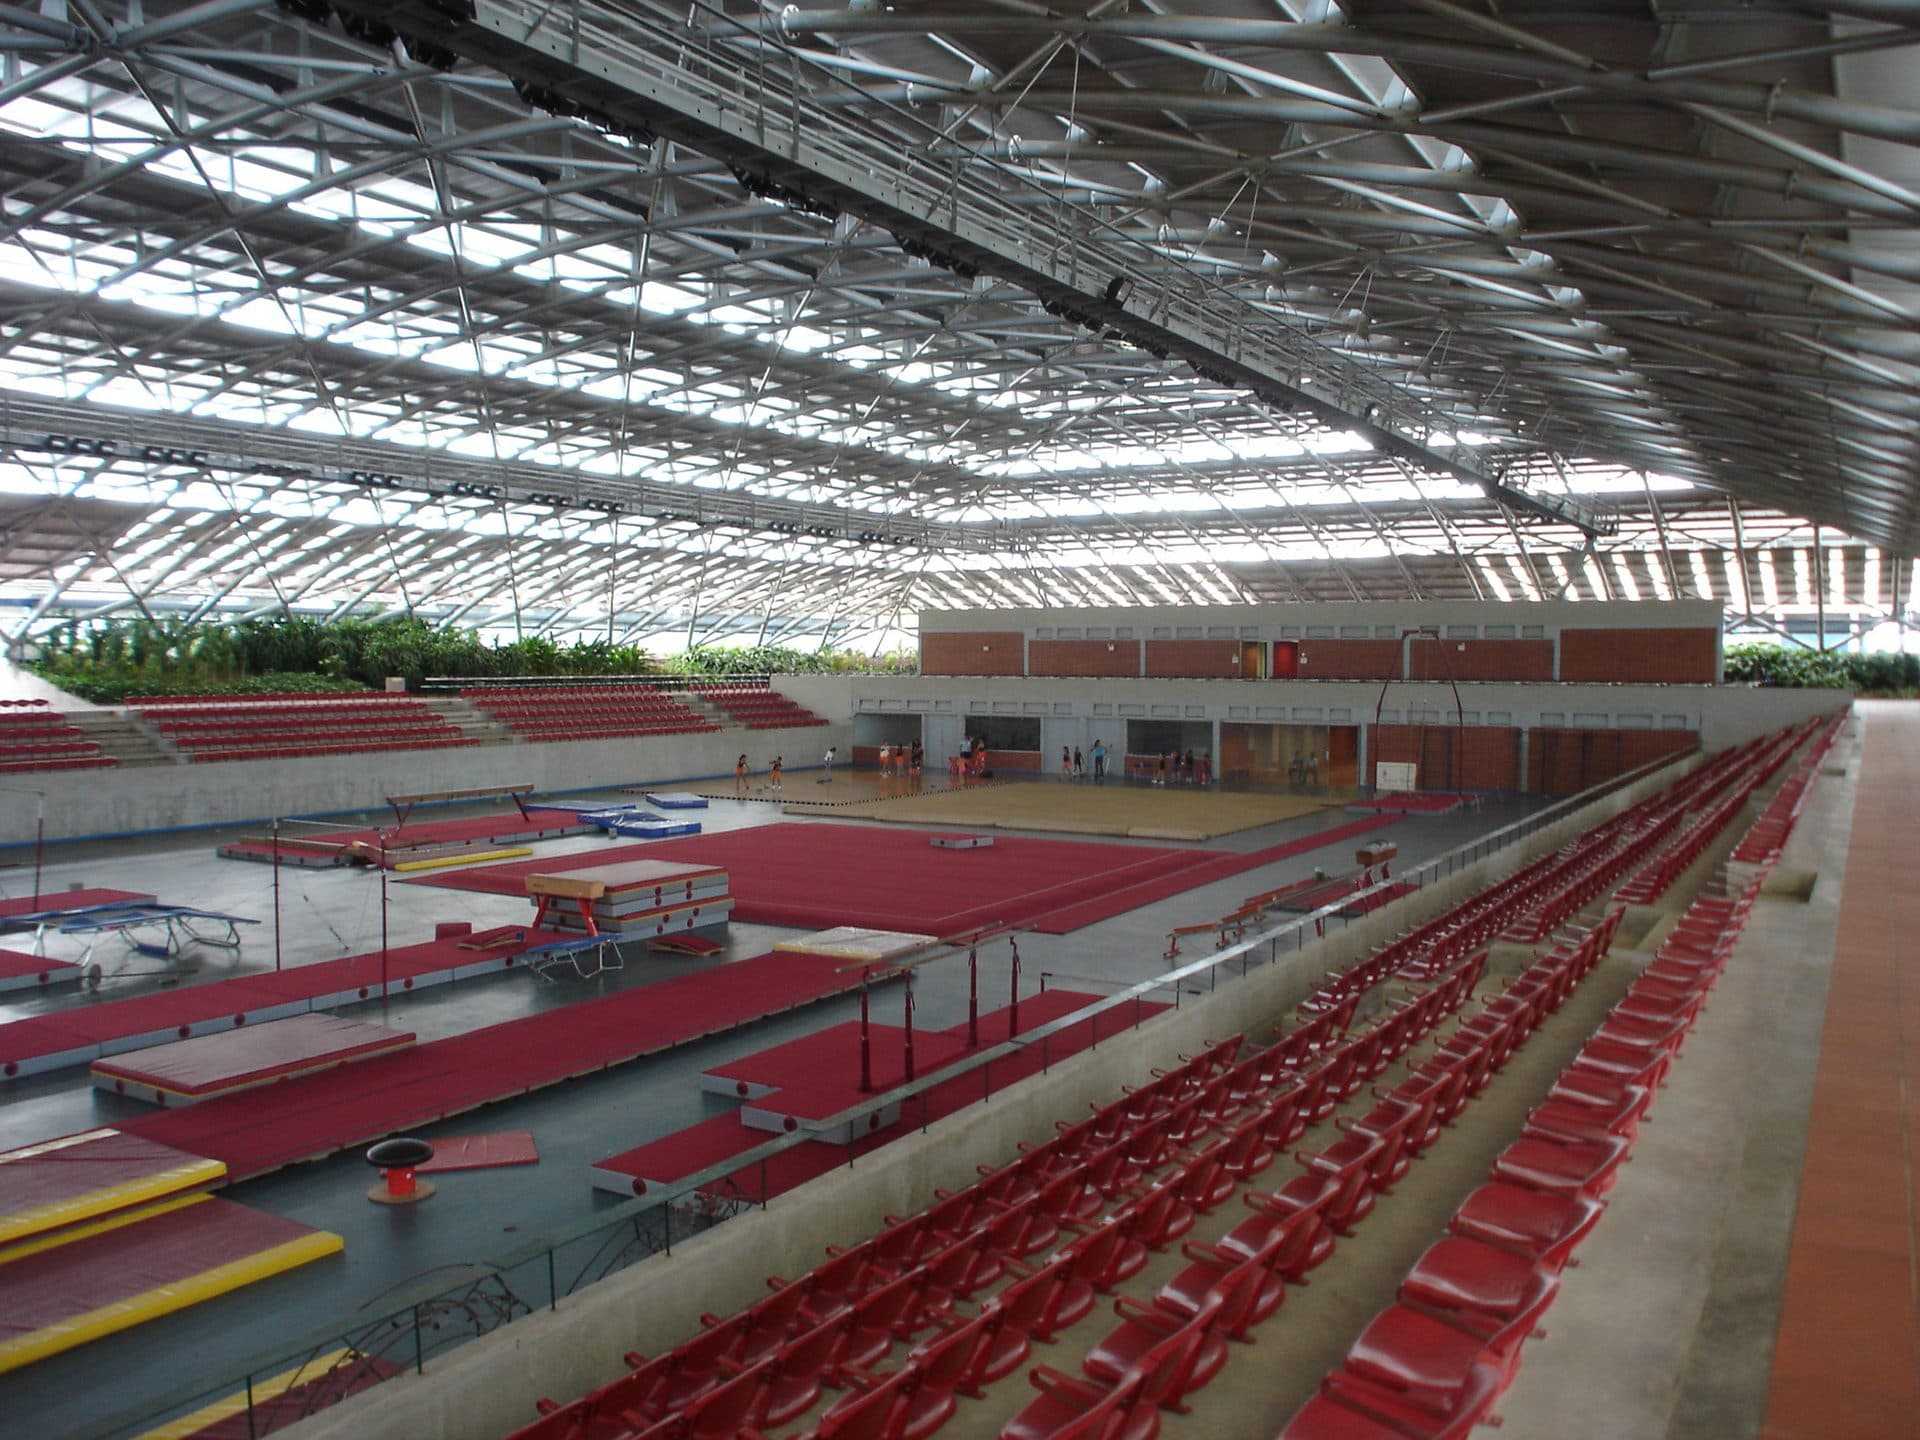
Photo: Jorge Rigamonti, CC BY-SA 3.0
2003 · San Carlos
Gymnastics Arena of San Carlos
A sports hall under a large lightweight steel roof that admits wind and daylight, with tropical gardens around the seating. It is one of two gymnastics arenas he completed in the 2000s.
Image credits
- Cayo Crasqui Ecological Tourism Camp from Arch Jorge Rigamonti - 1993, by Jorge Rigamonti, CC BY-SA 3.0. View on Wikimedia Commons
- SIDOR Service and Dining Center by Arch Jorge Rigamonti - interior unfinished - 1976, by Jorge Rigamonti, CC BY-SA 3.0. View on Wikimedia Commons
- CARBONORCA Service Buildings from Jorge Rigamonti - zigzag umbrella roof - 1984, by Jorge Rigamonti, CC BY-SA 3.0. View on Wikimedia Commons
- Gymnastics Arena of San Carlos from Arch Jorge Rigamonti - interior - 2003, by Jorge Rigamonti, CC BY-SA 3.0. View on Wikimedia Commons
Sources
This profile is compiled from public sources and written in our own words.